Leave a Message

Thank you for your message. I will be in touch with you shortly.

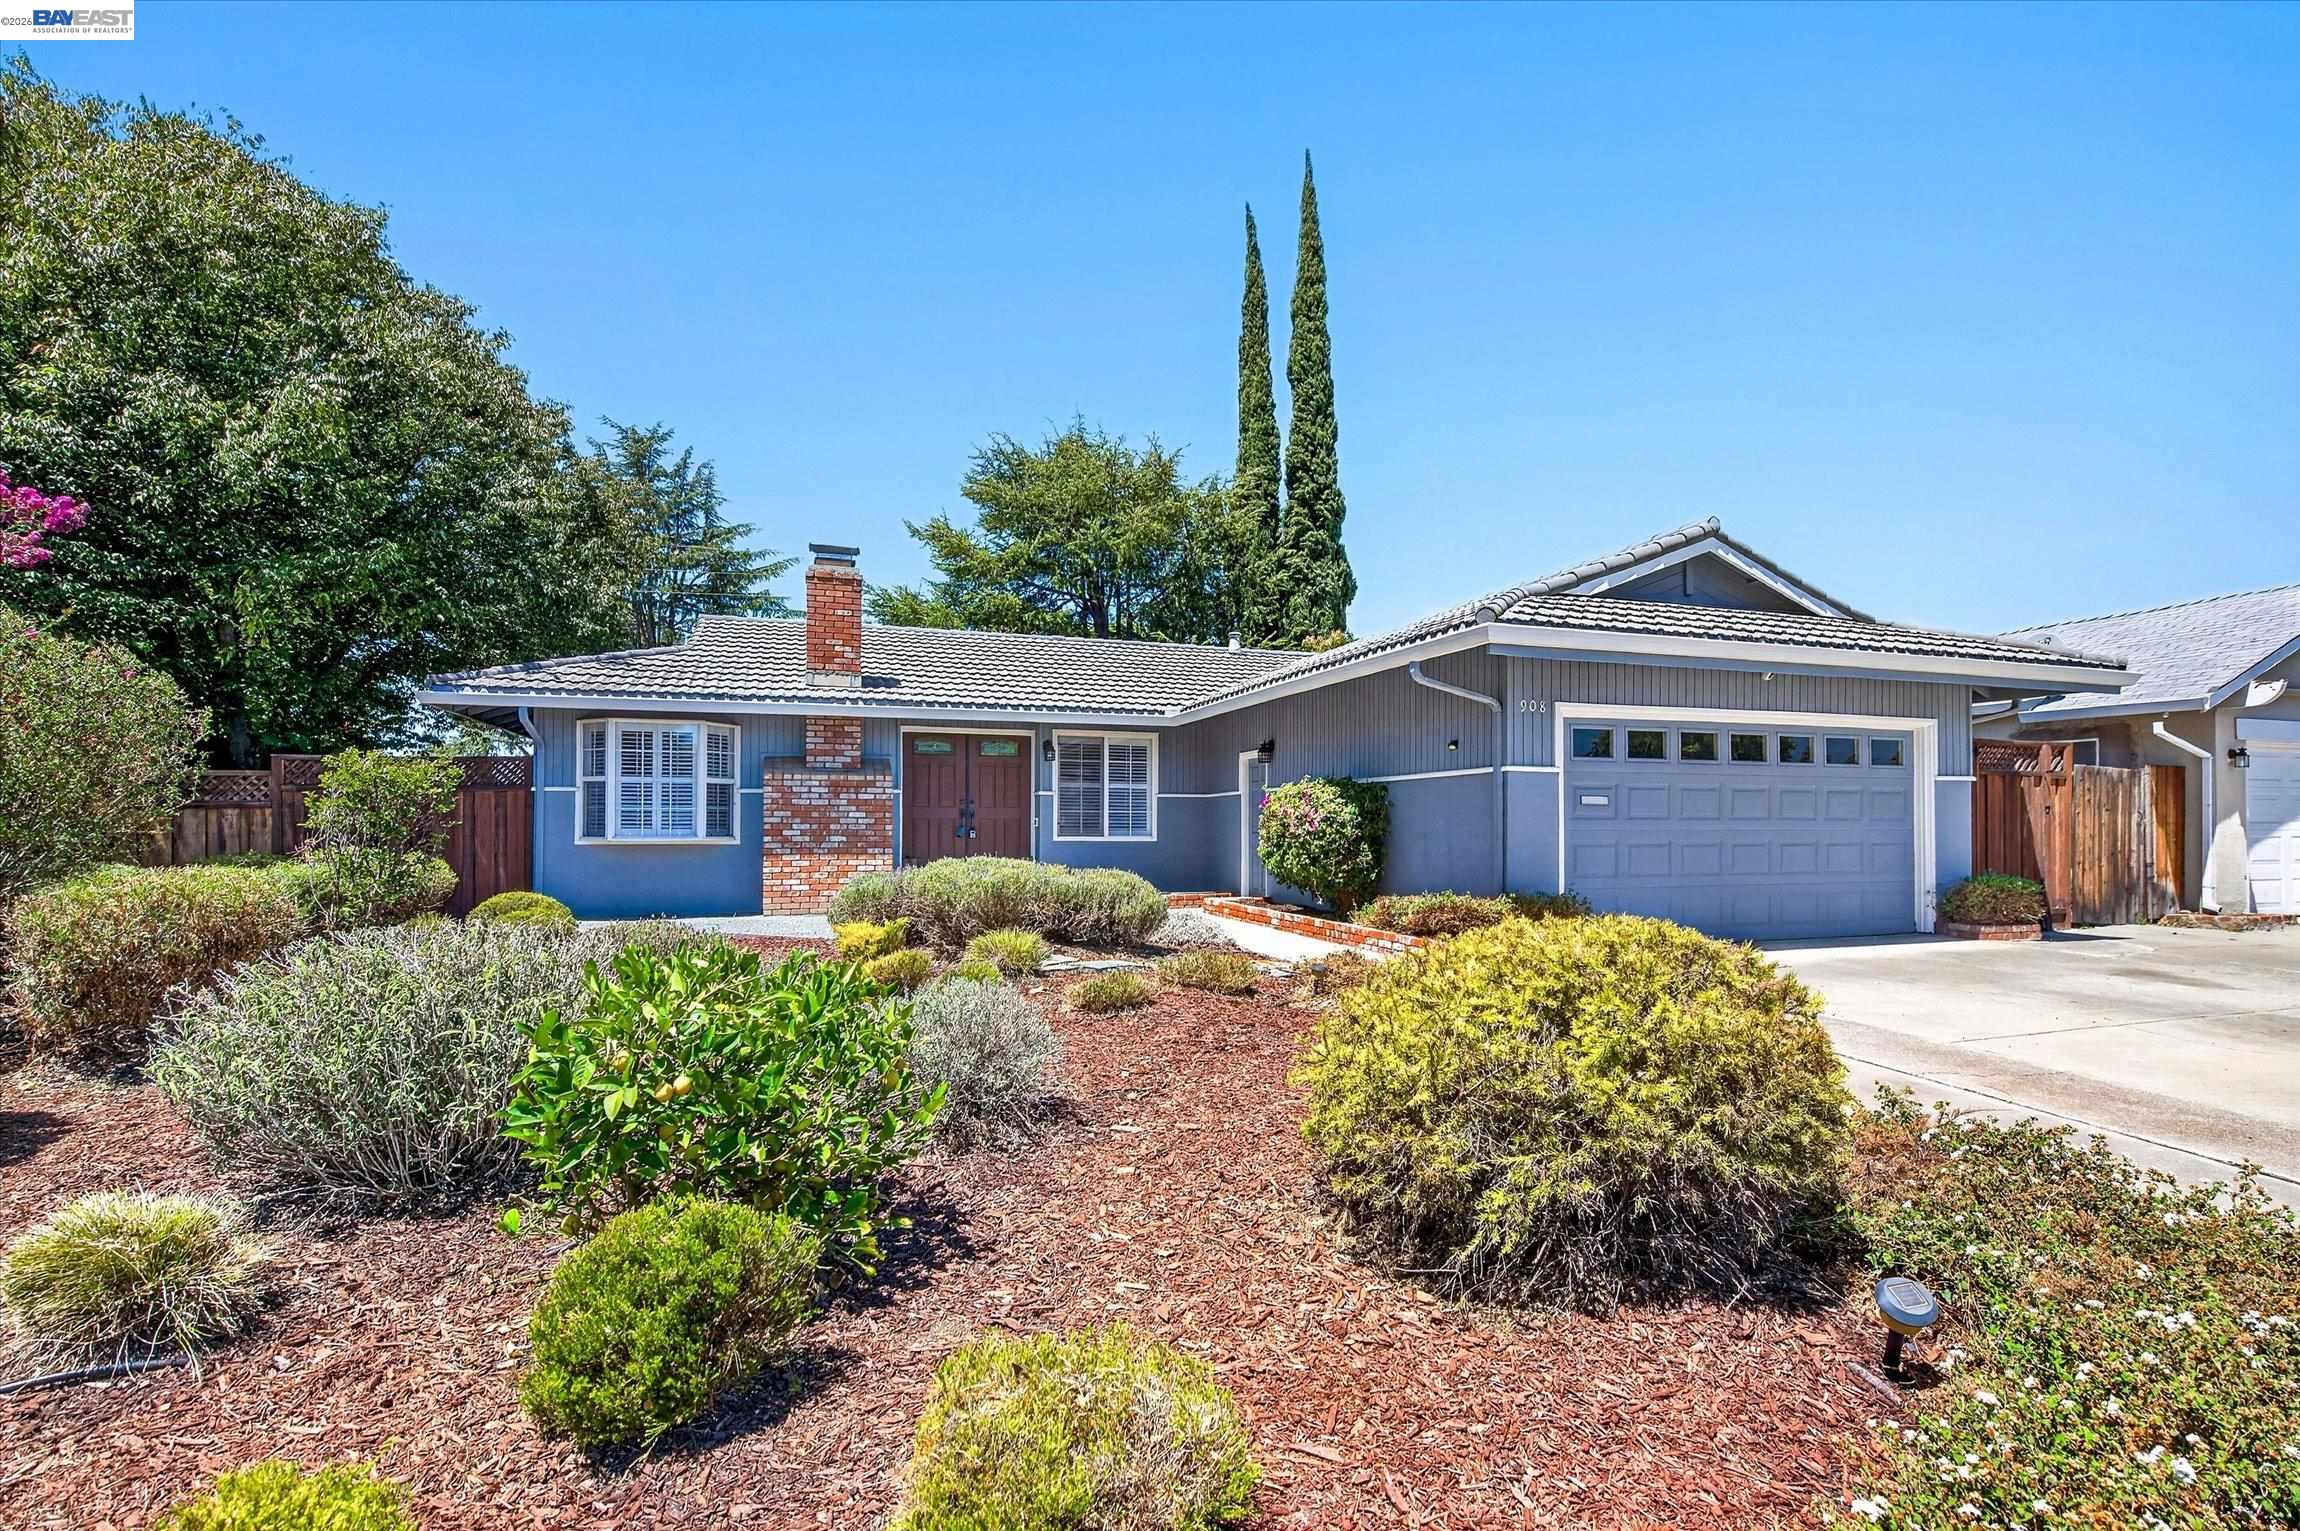
Gray single-story home with a brick chimney, double garage, and landscaped front garden.
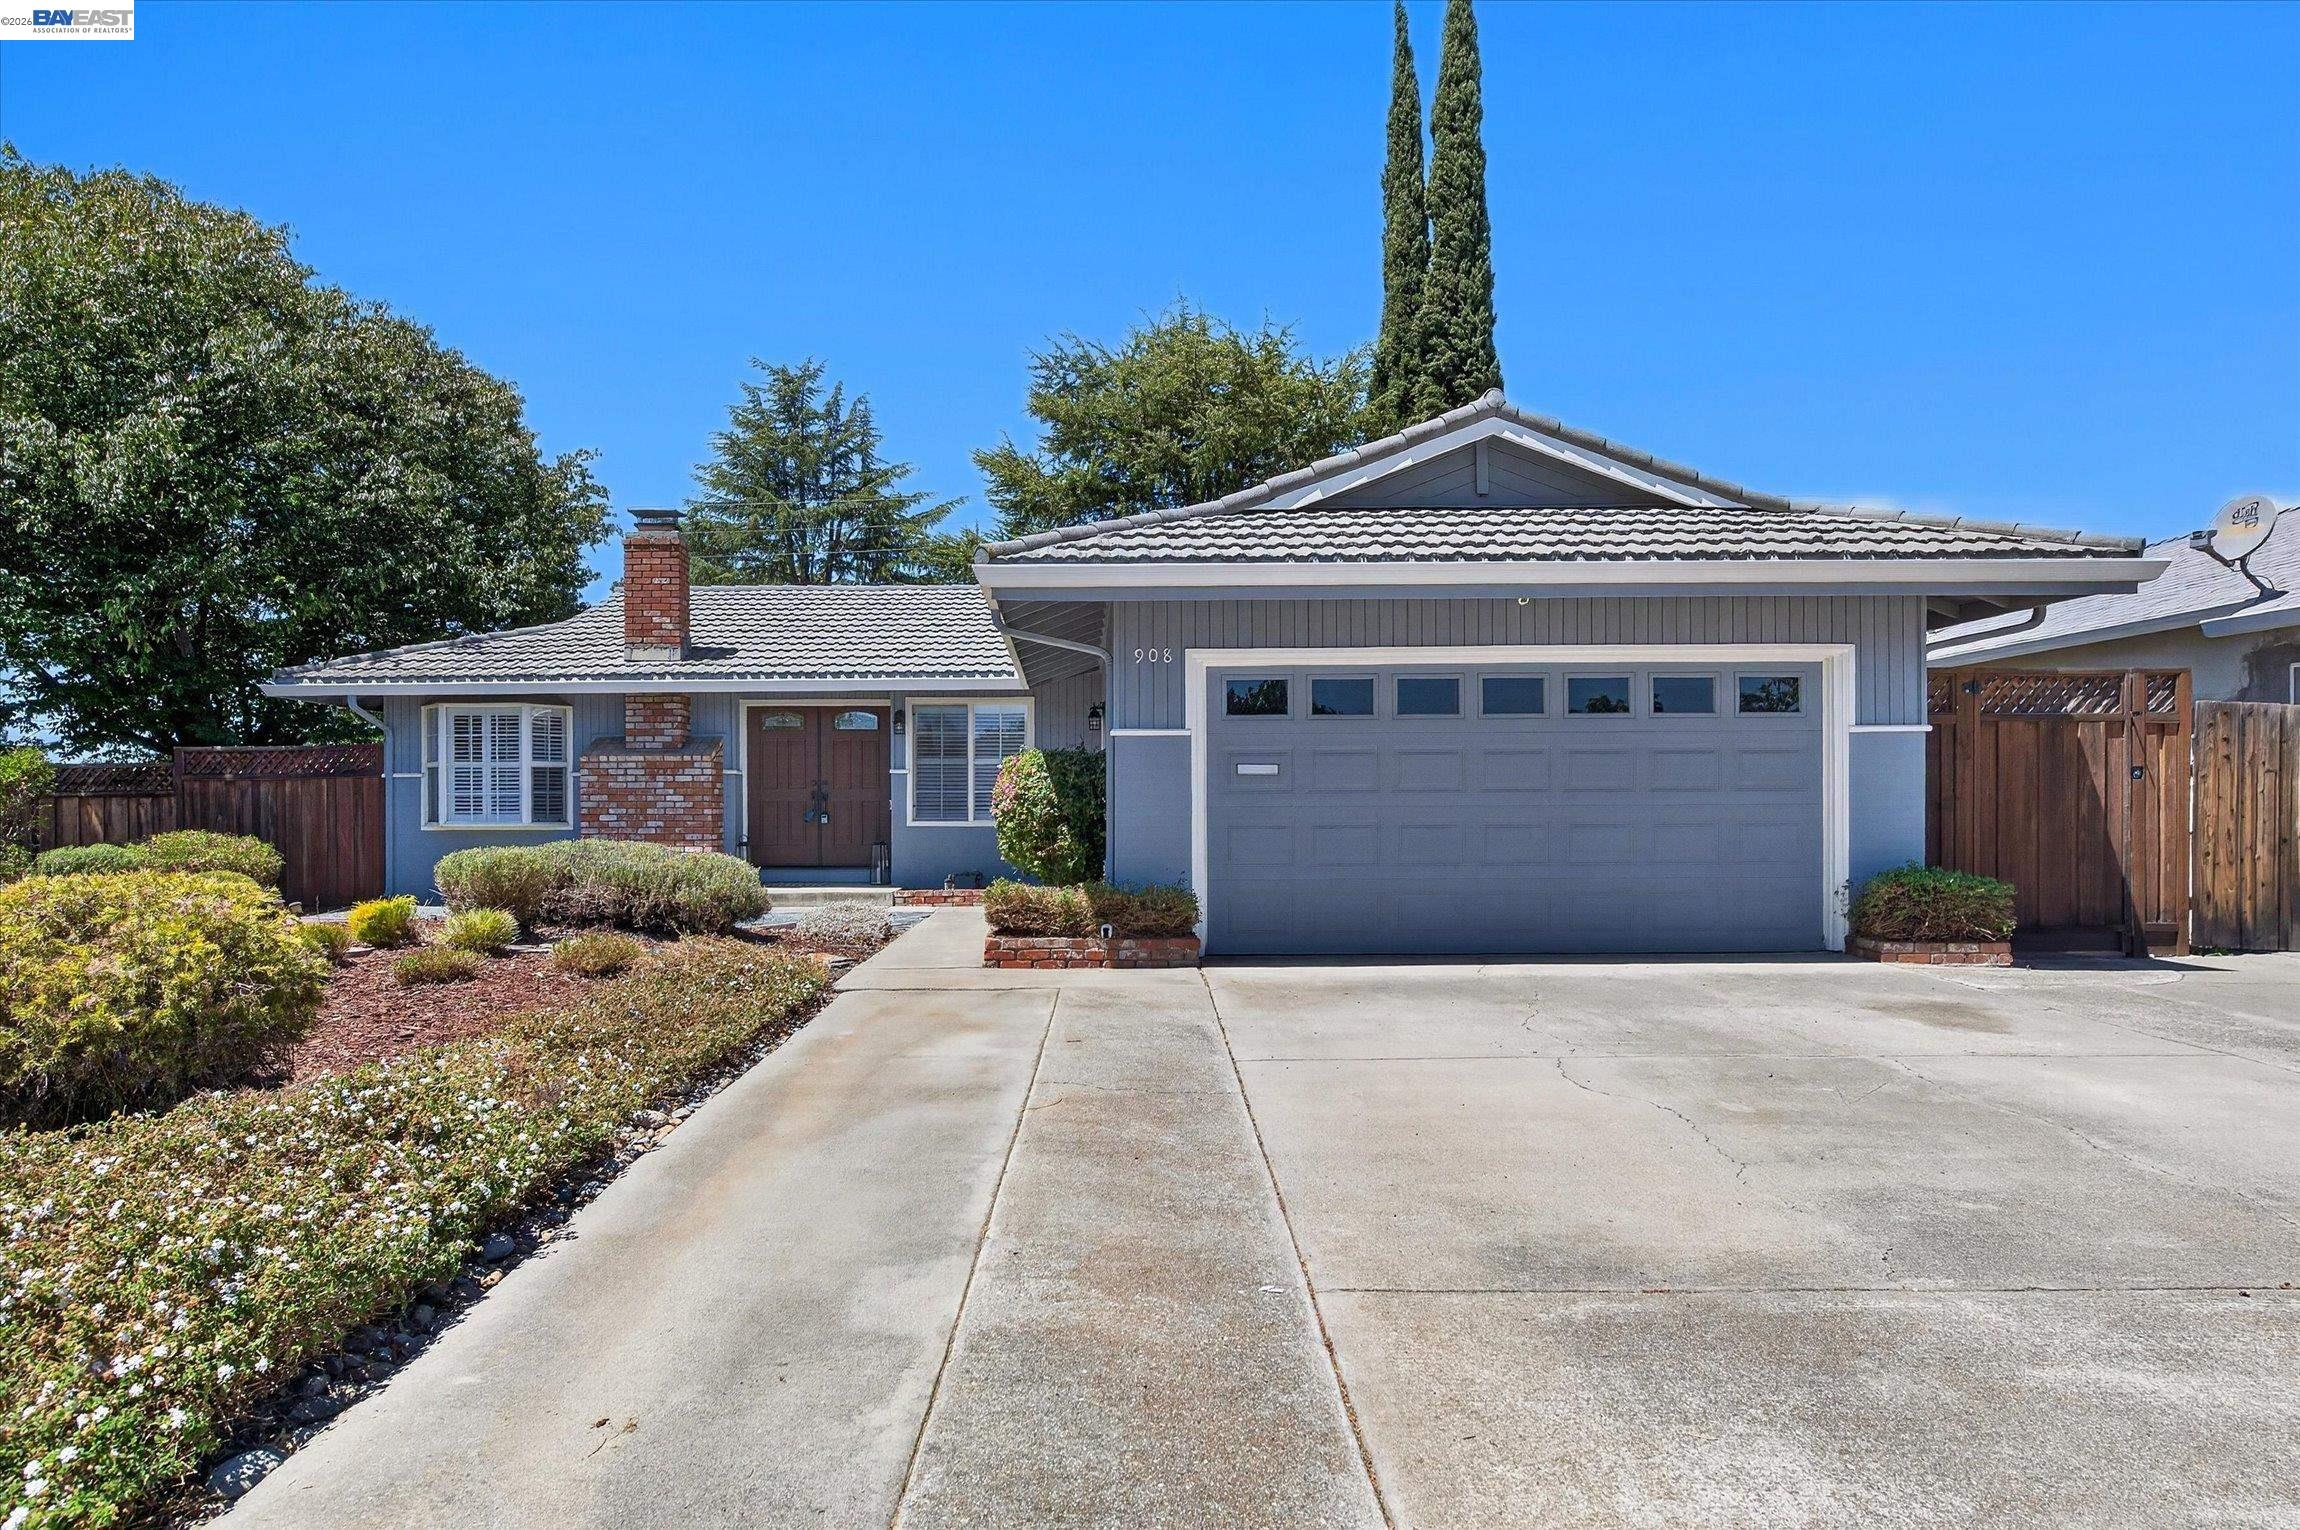
Gray single-story home with a brick chimney, landscaped yard, and wide driveway.
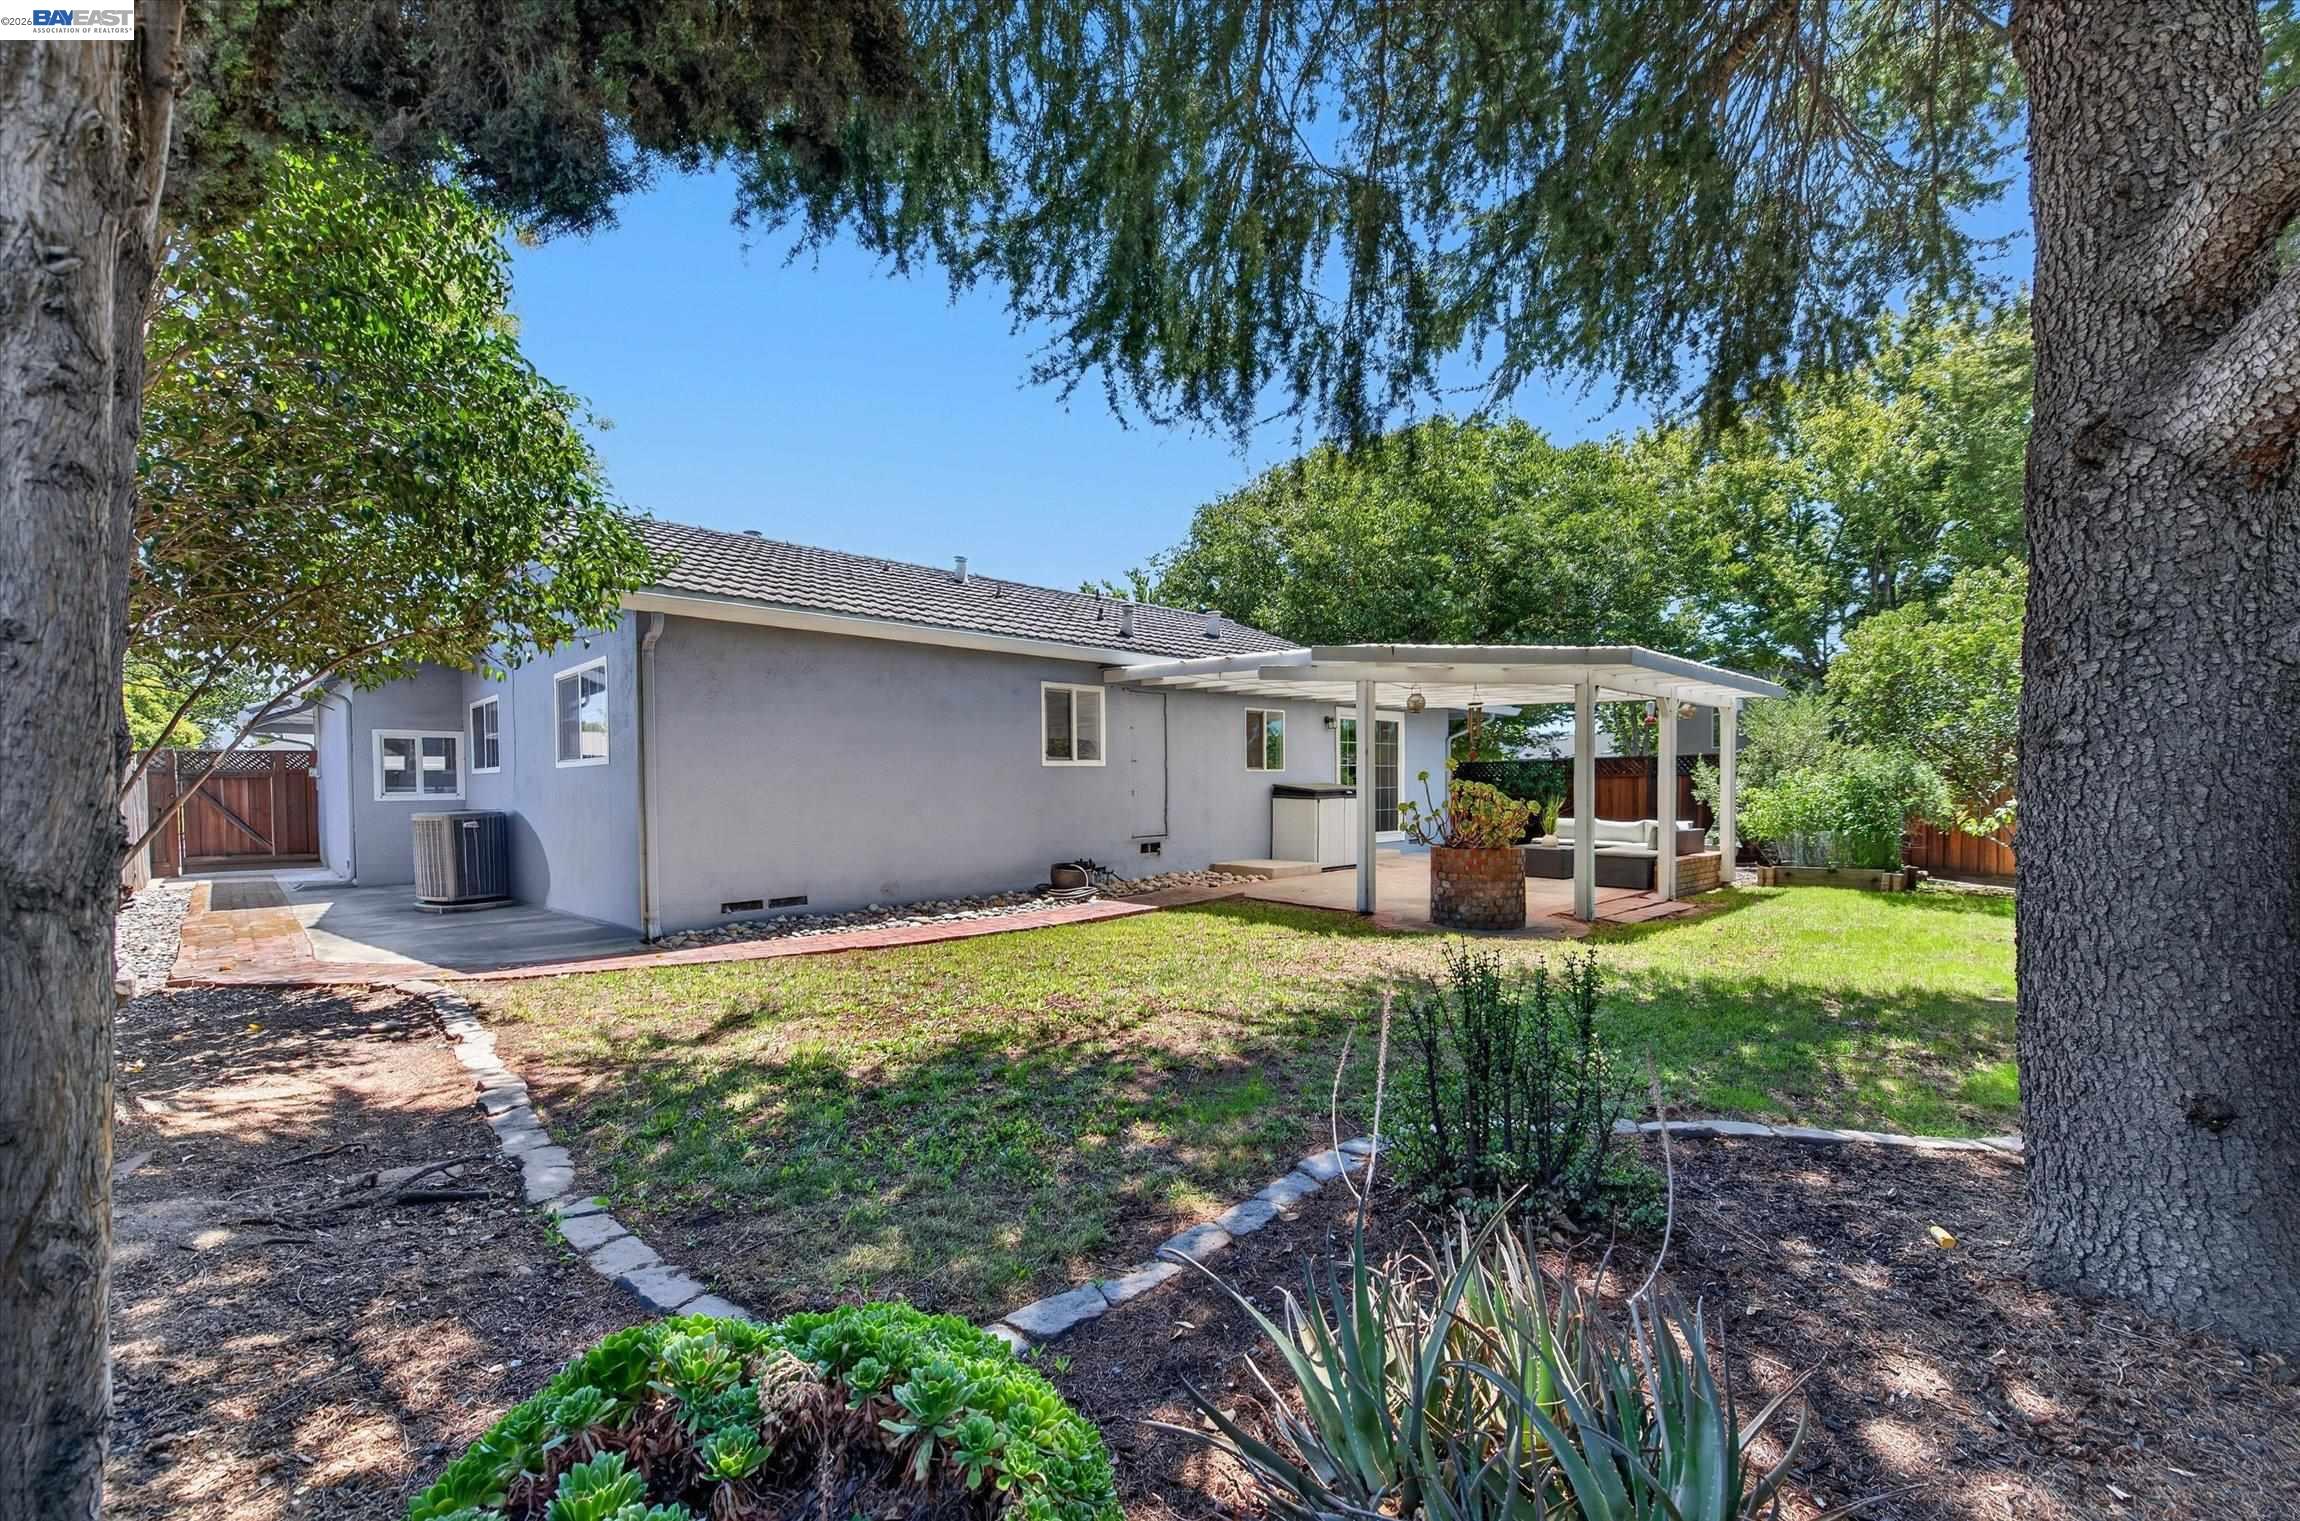
Gray single-story home with a covered patio and seating overlooking a tree-shaded backyard.
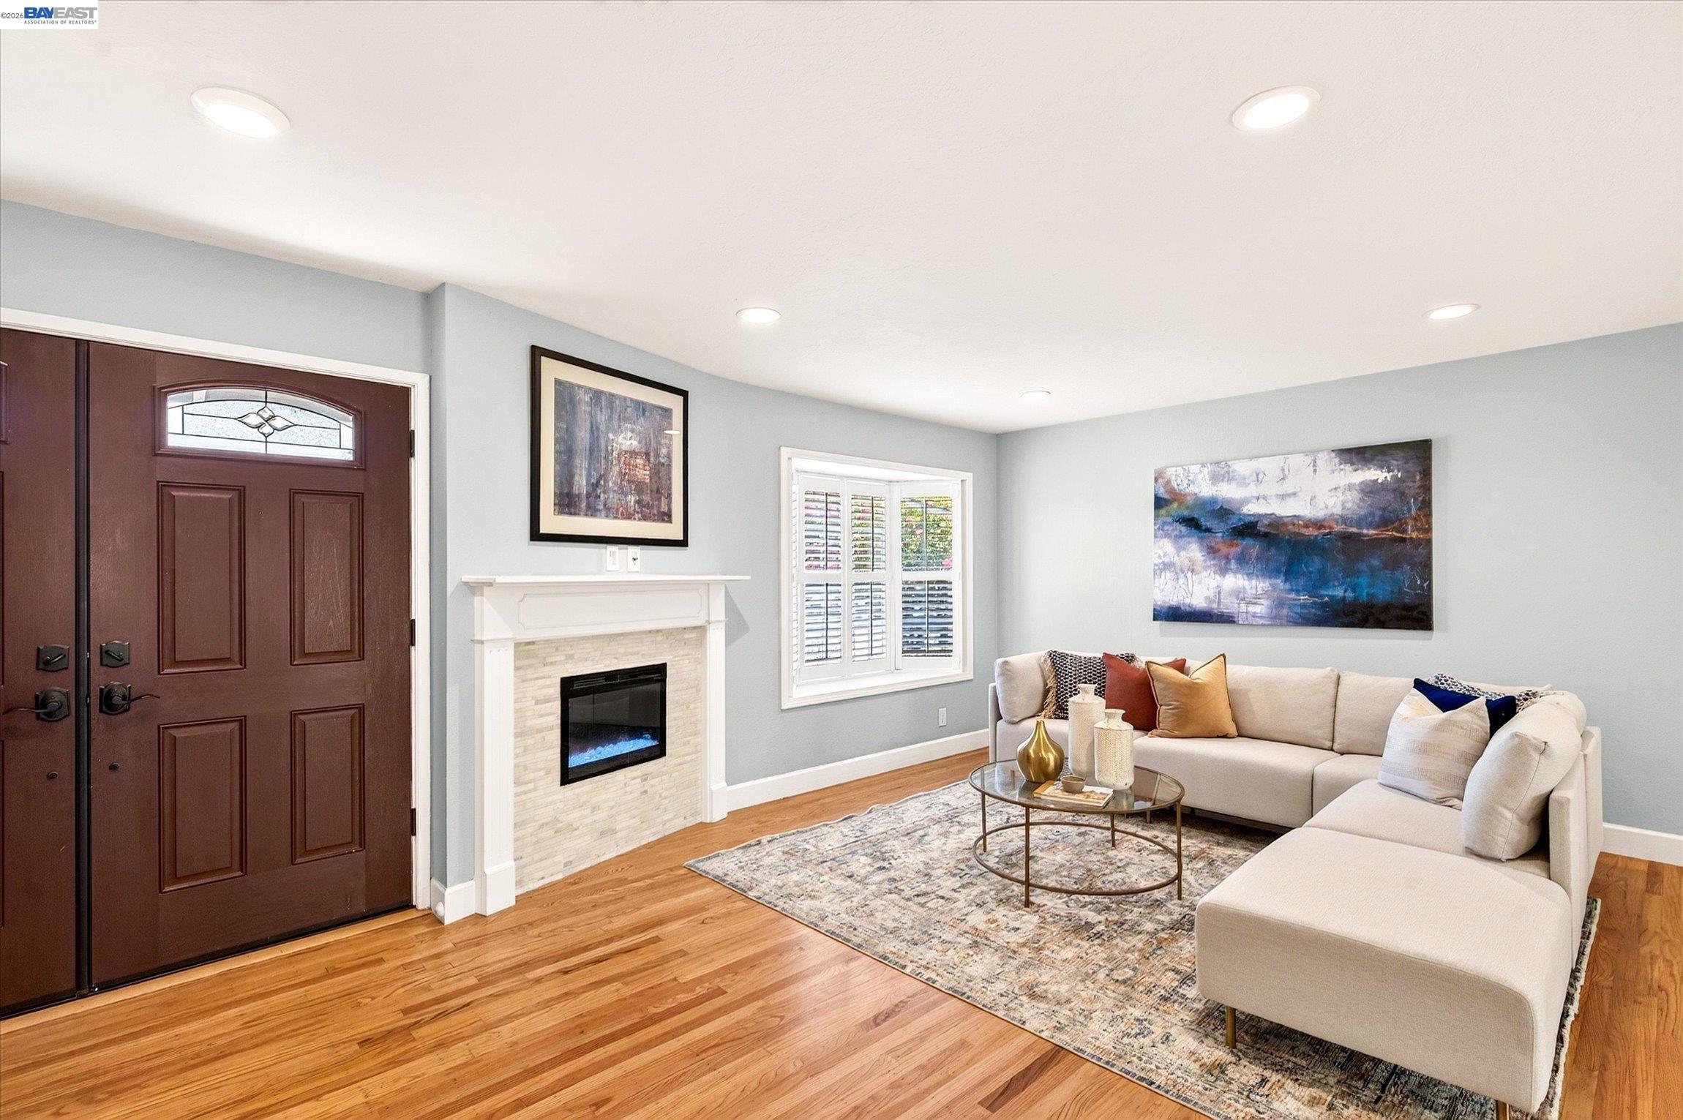
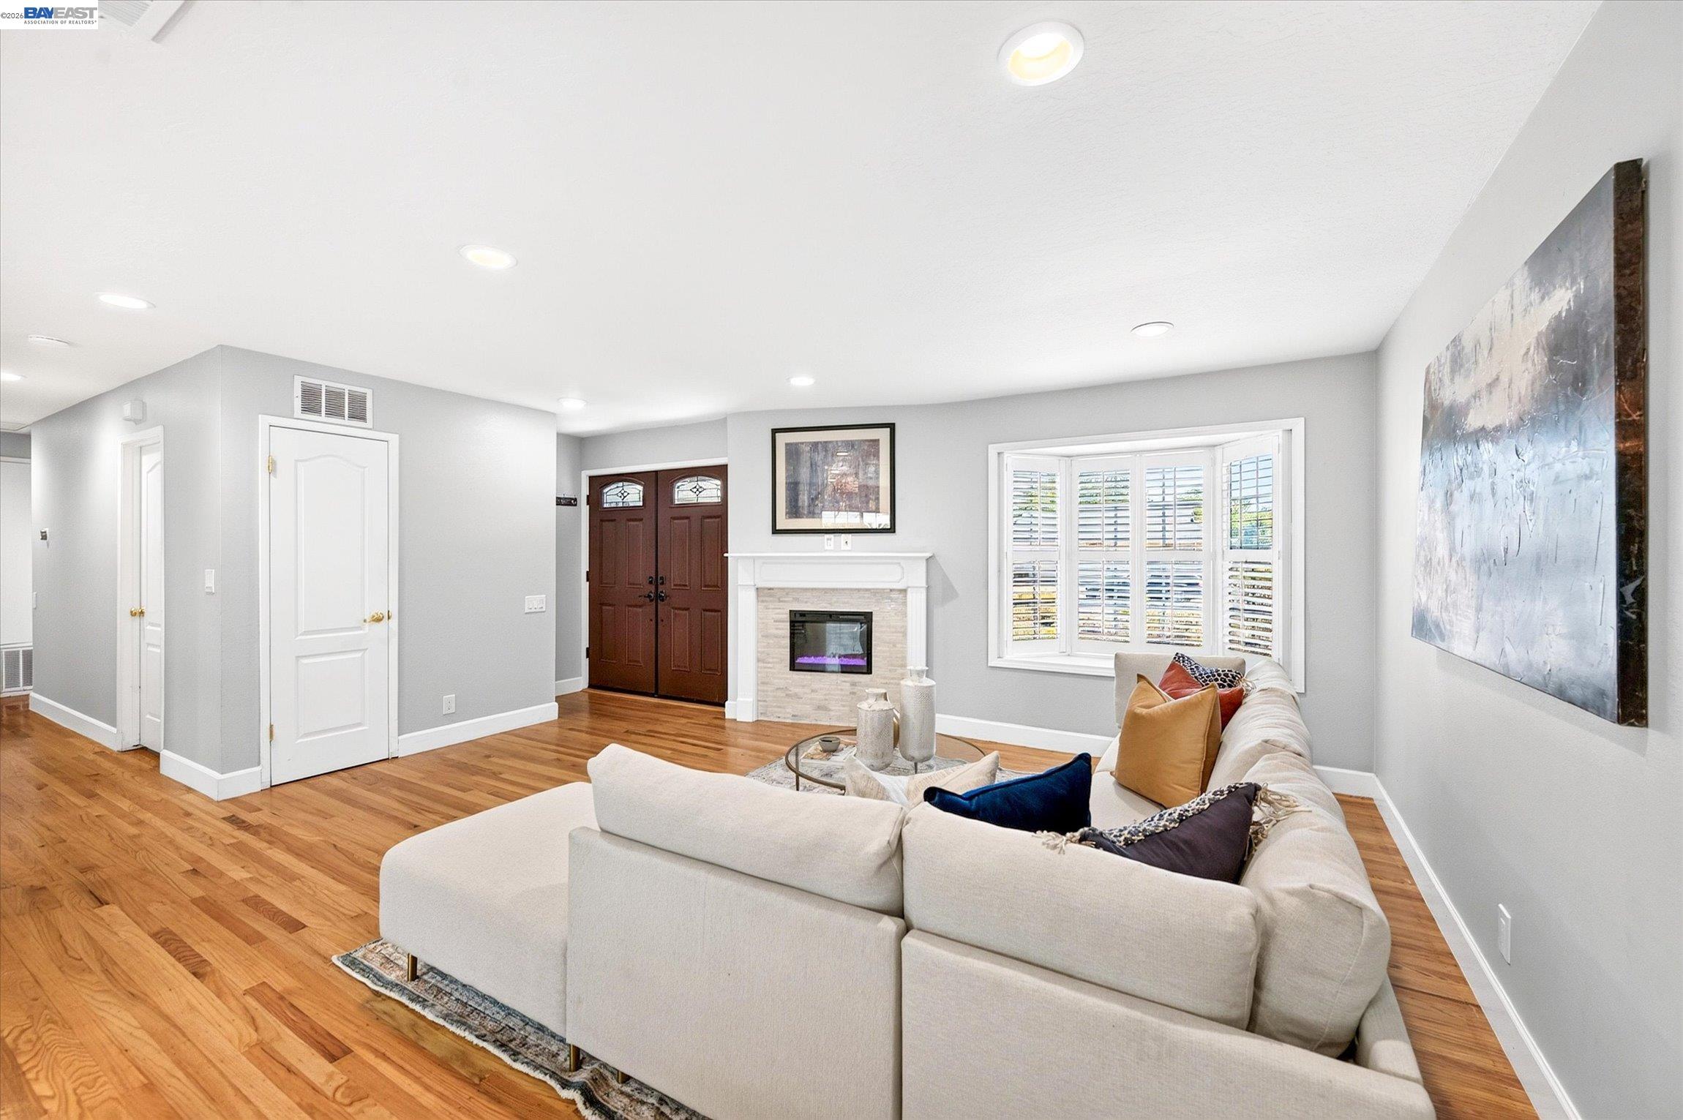
Living room with a tiled fireplace, dark double entry doors, hardwood floors, and a white sectional sofa.
Living room with a white sectional, hardwood floors, fireplace, and plantation-shuttered windows.
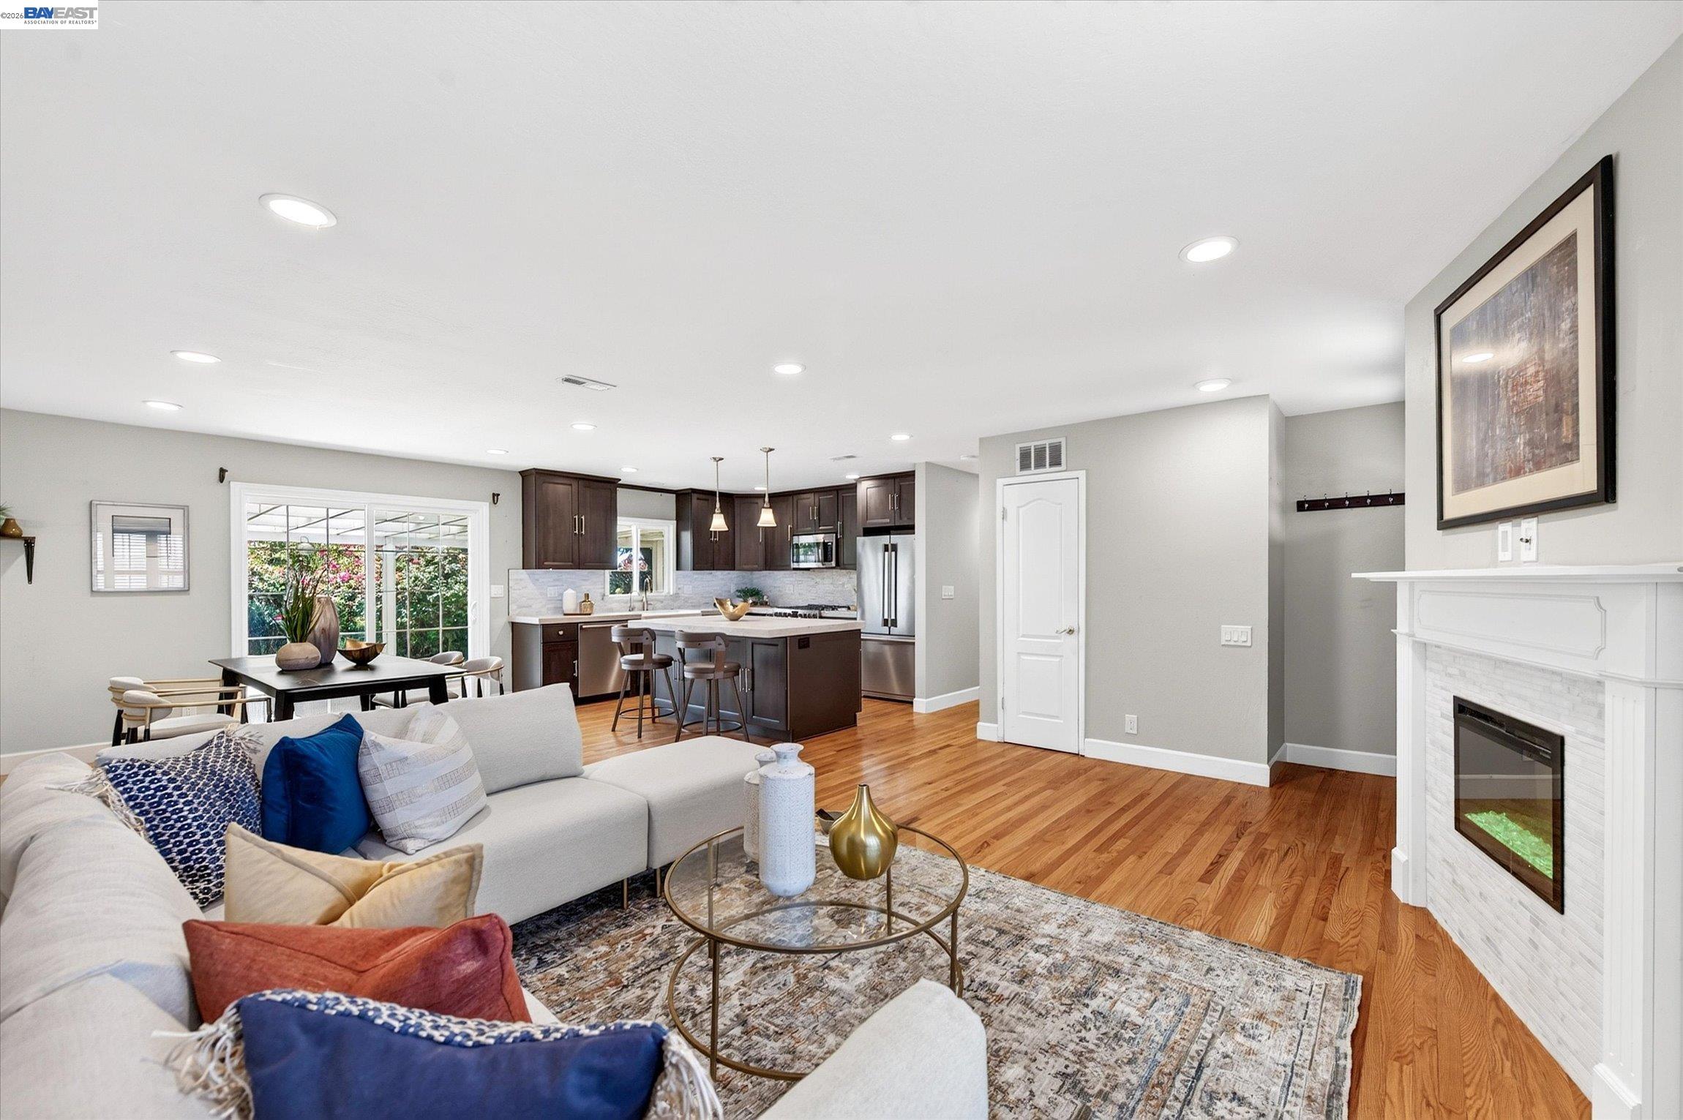
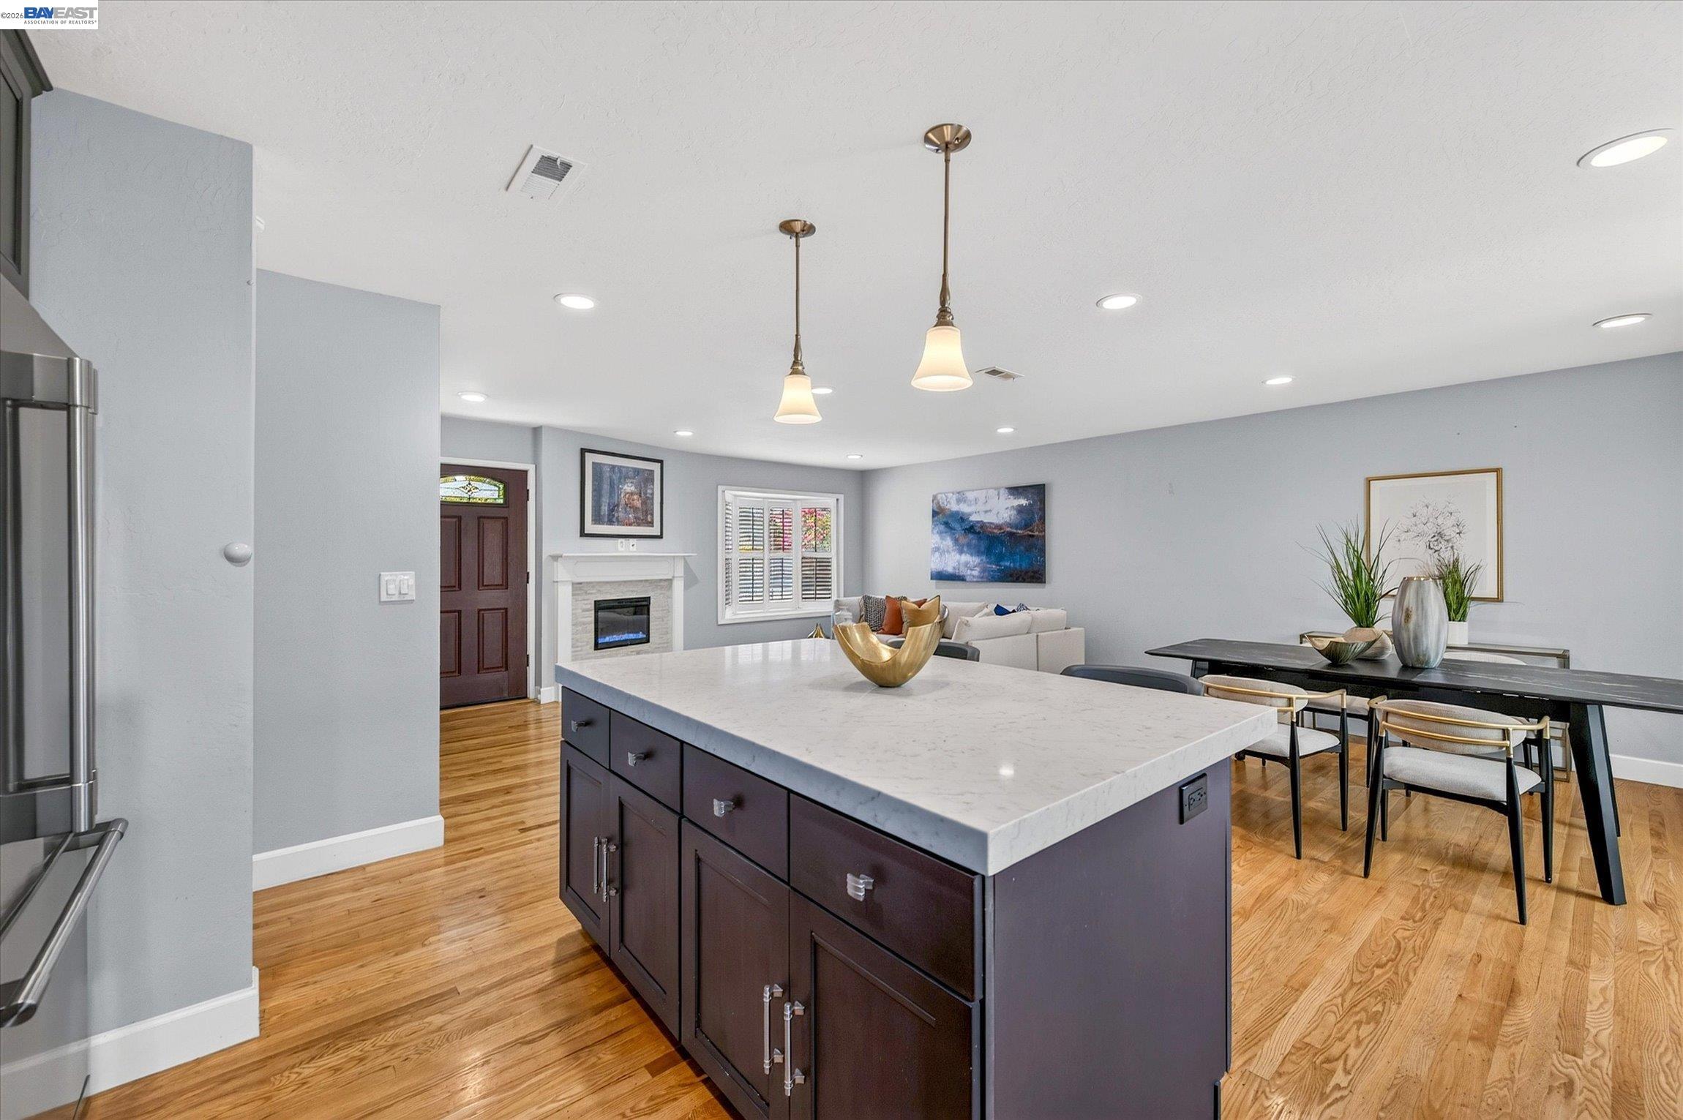
Open-plan living room and kitchen with a white fireplace, hardwood floors, and dark wood cabinetry.
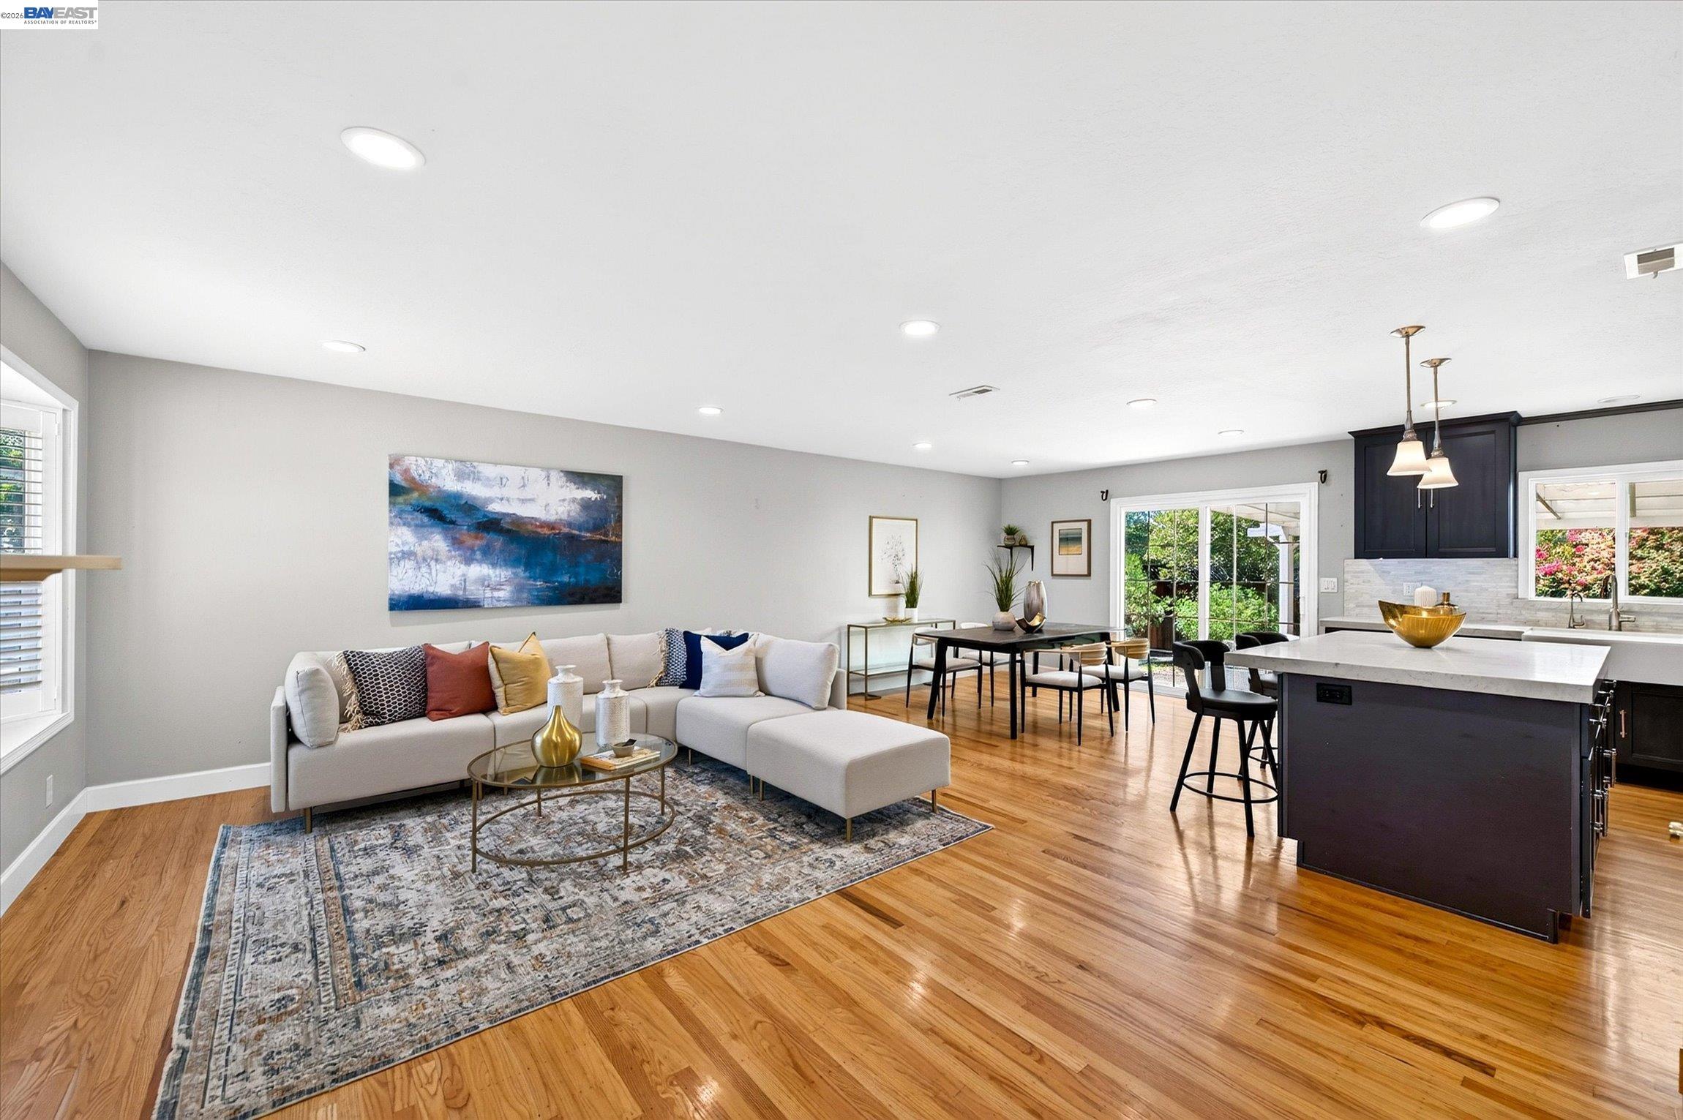
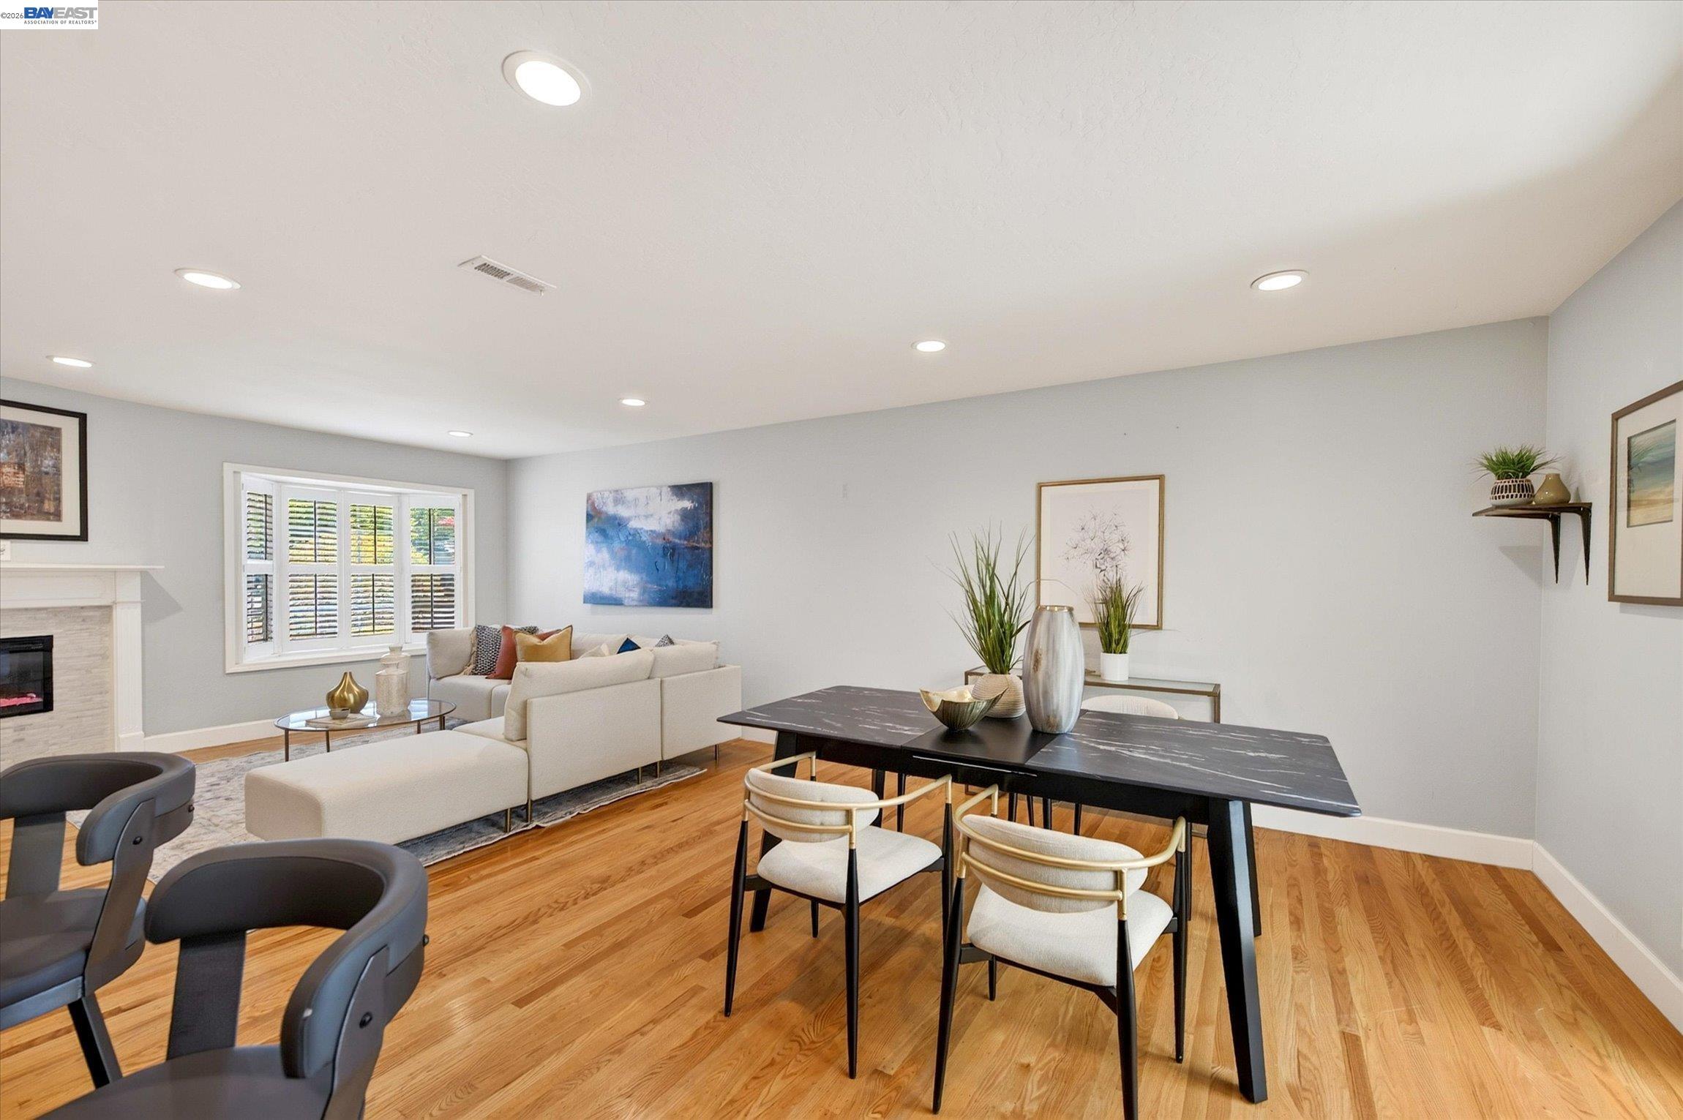
Open-plan living room with a white sectional, hardwood floors, dining area, and dark kitchen island.
Open-plan kitchen and living area with dark cabinetry, a marble island, dining table, and fireplace.
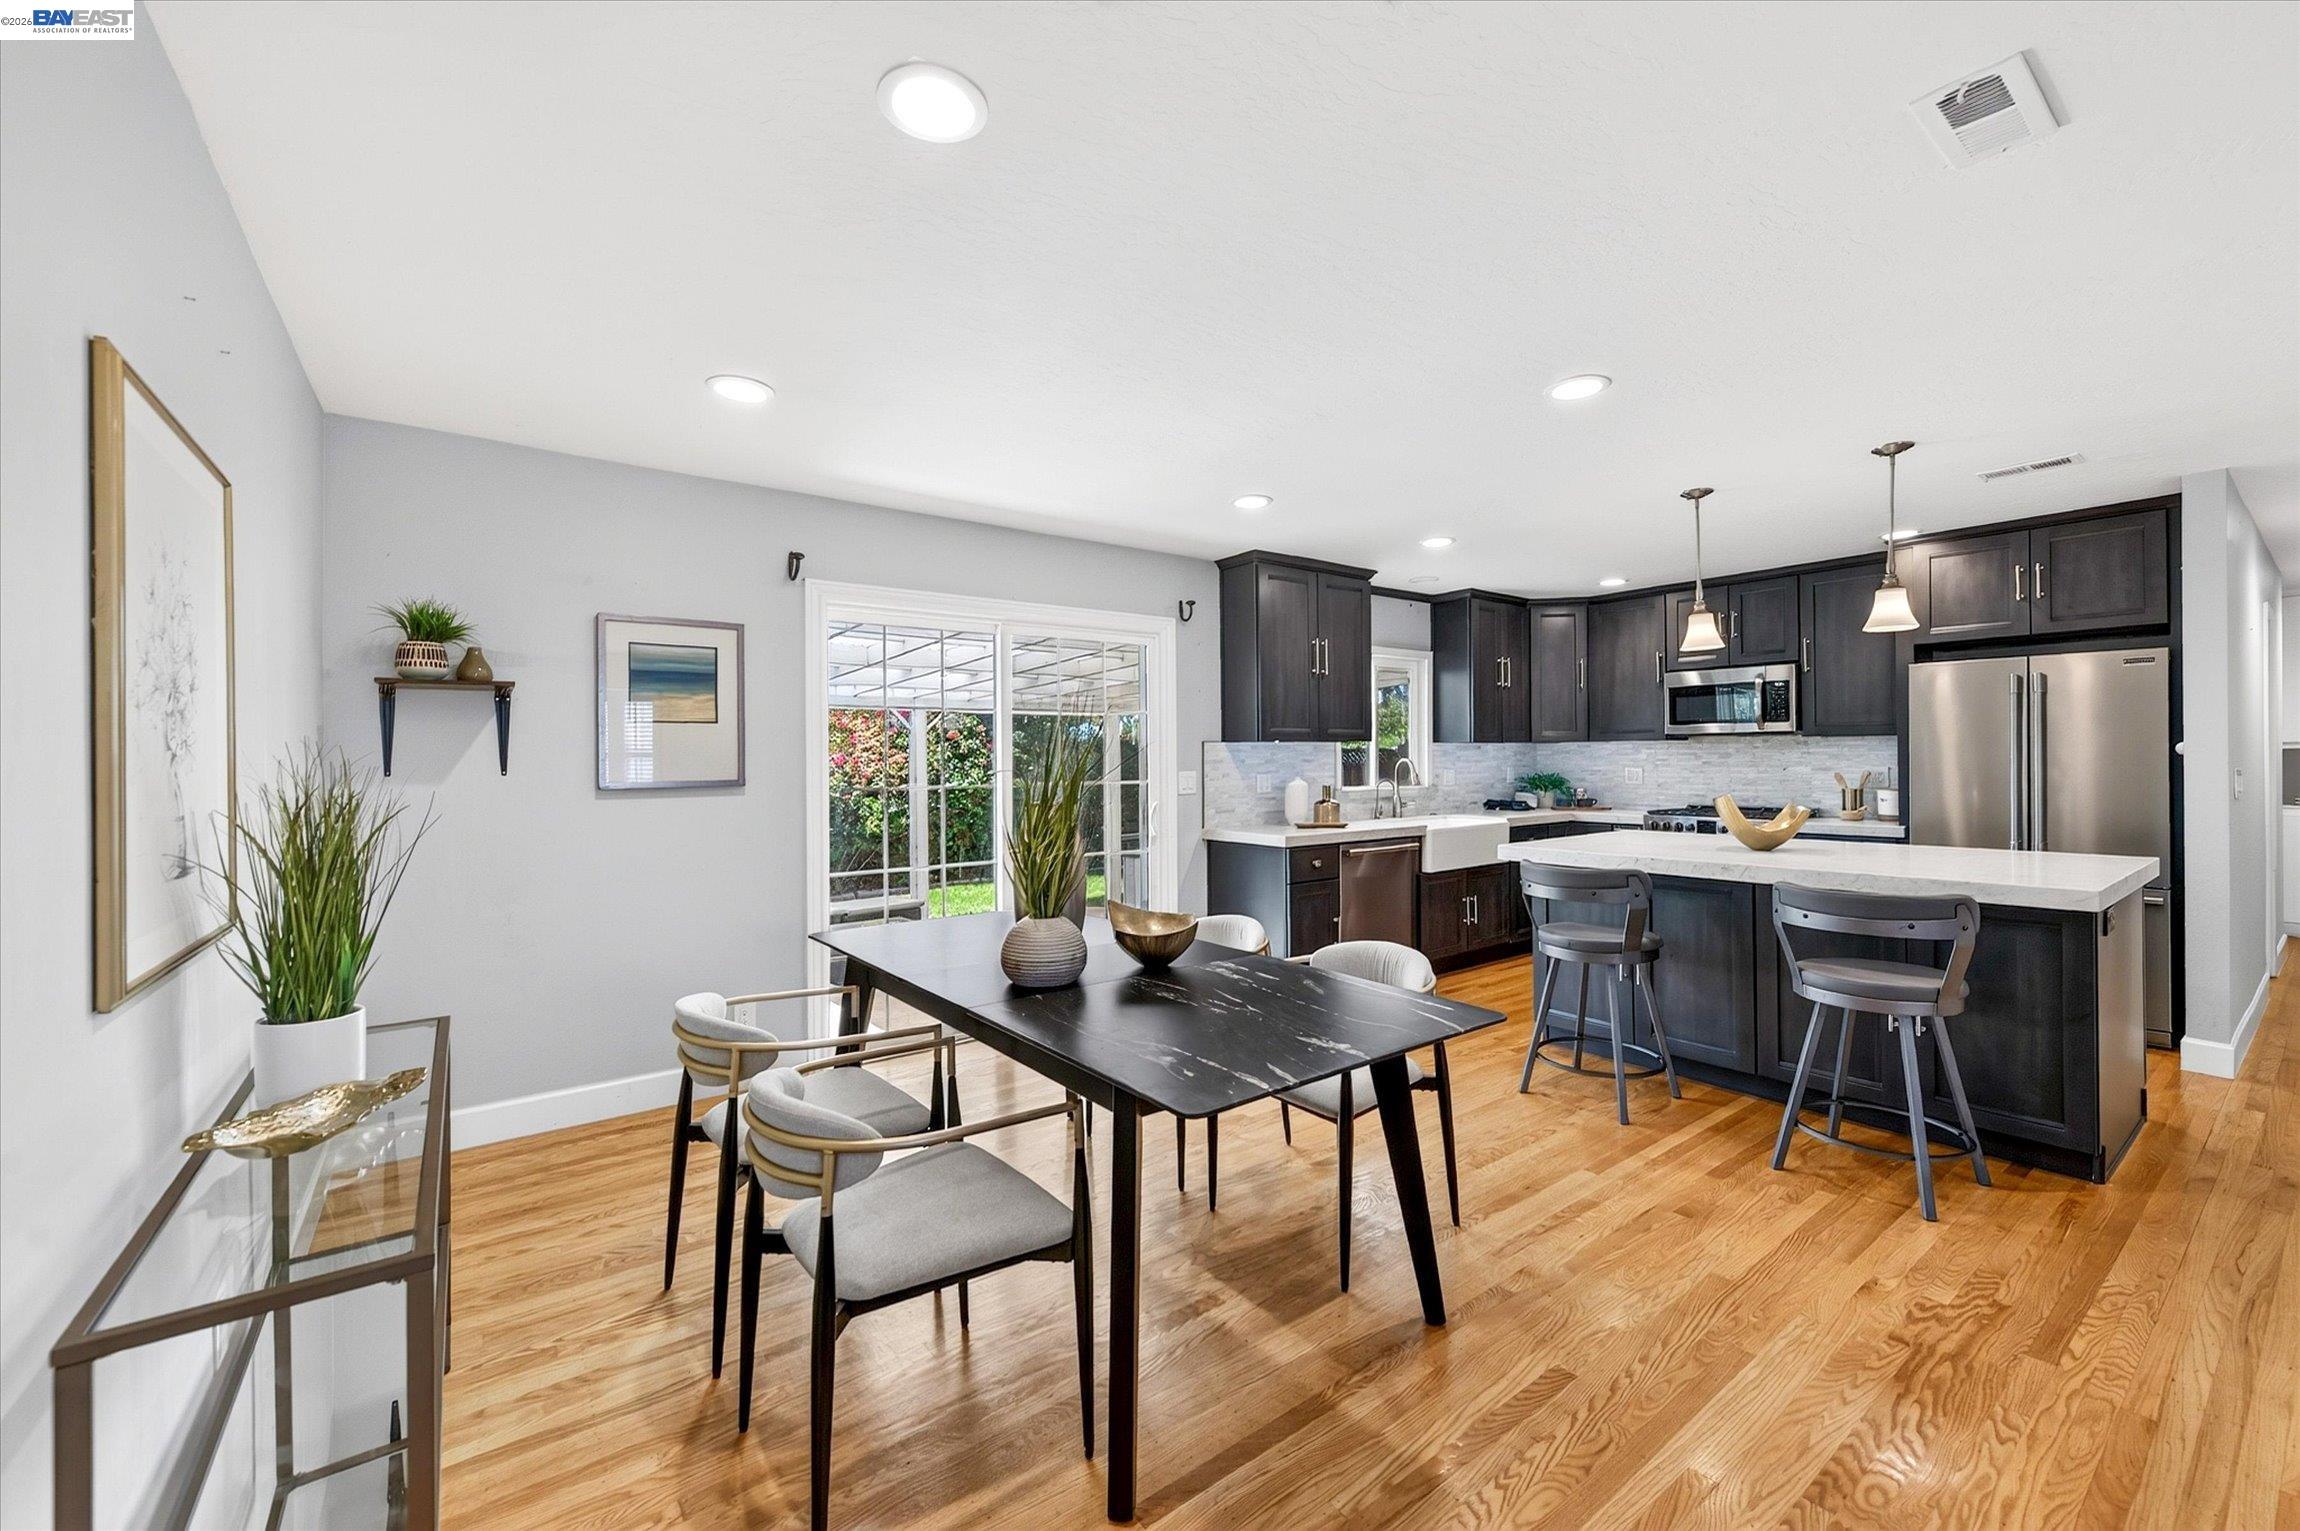
Open-plan kitchen and dining area with dark cabinetry, a white island, and hardwood floors.
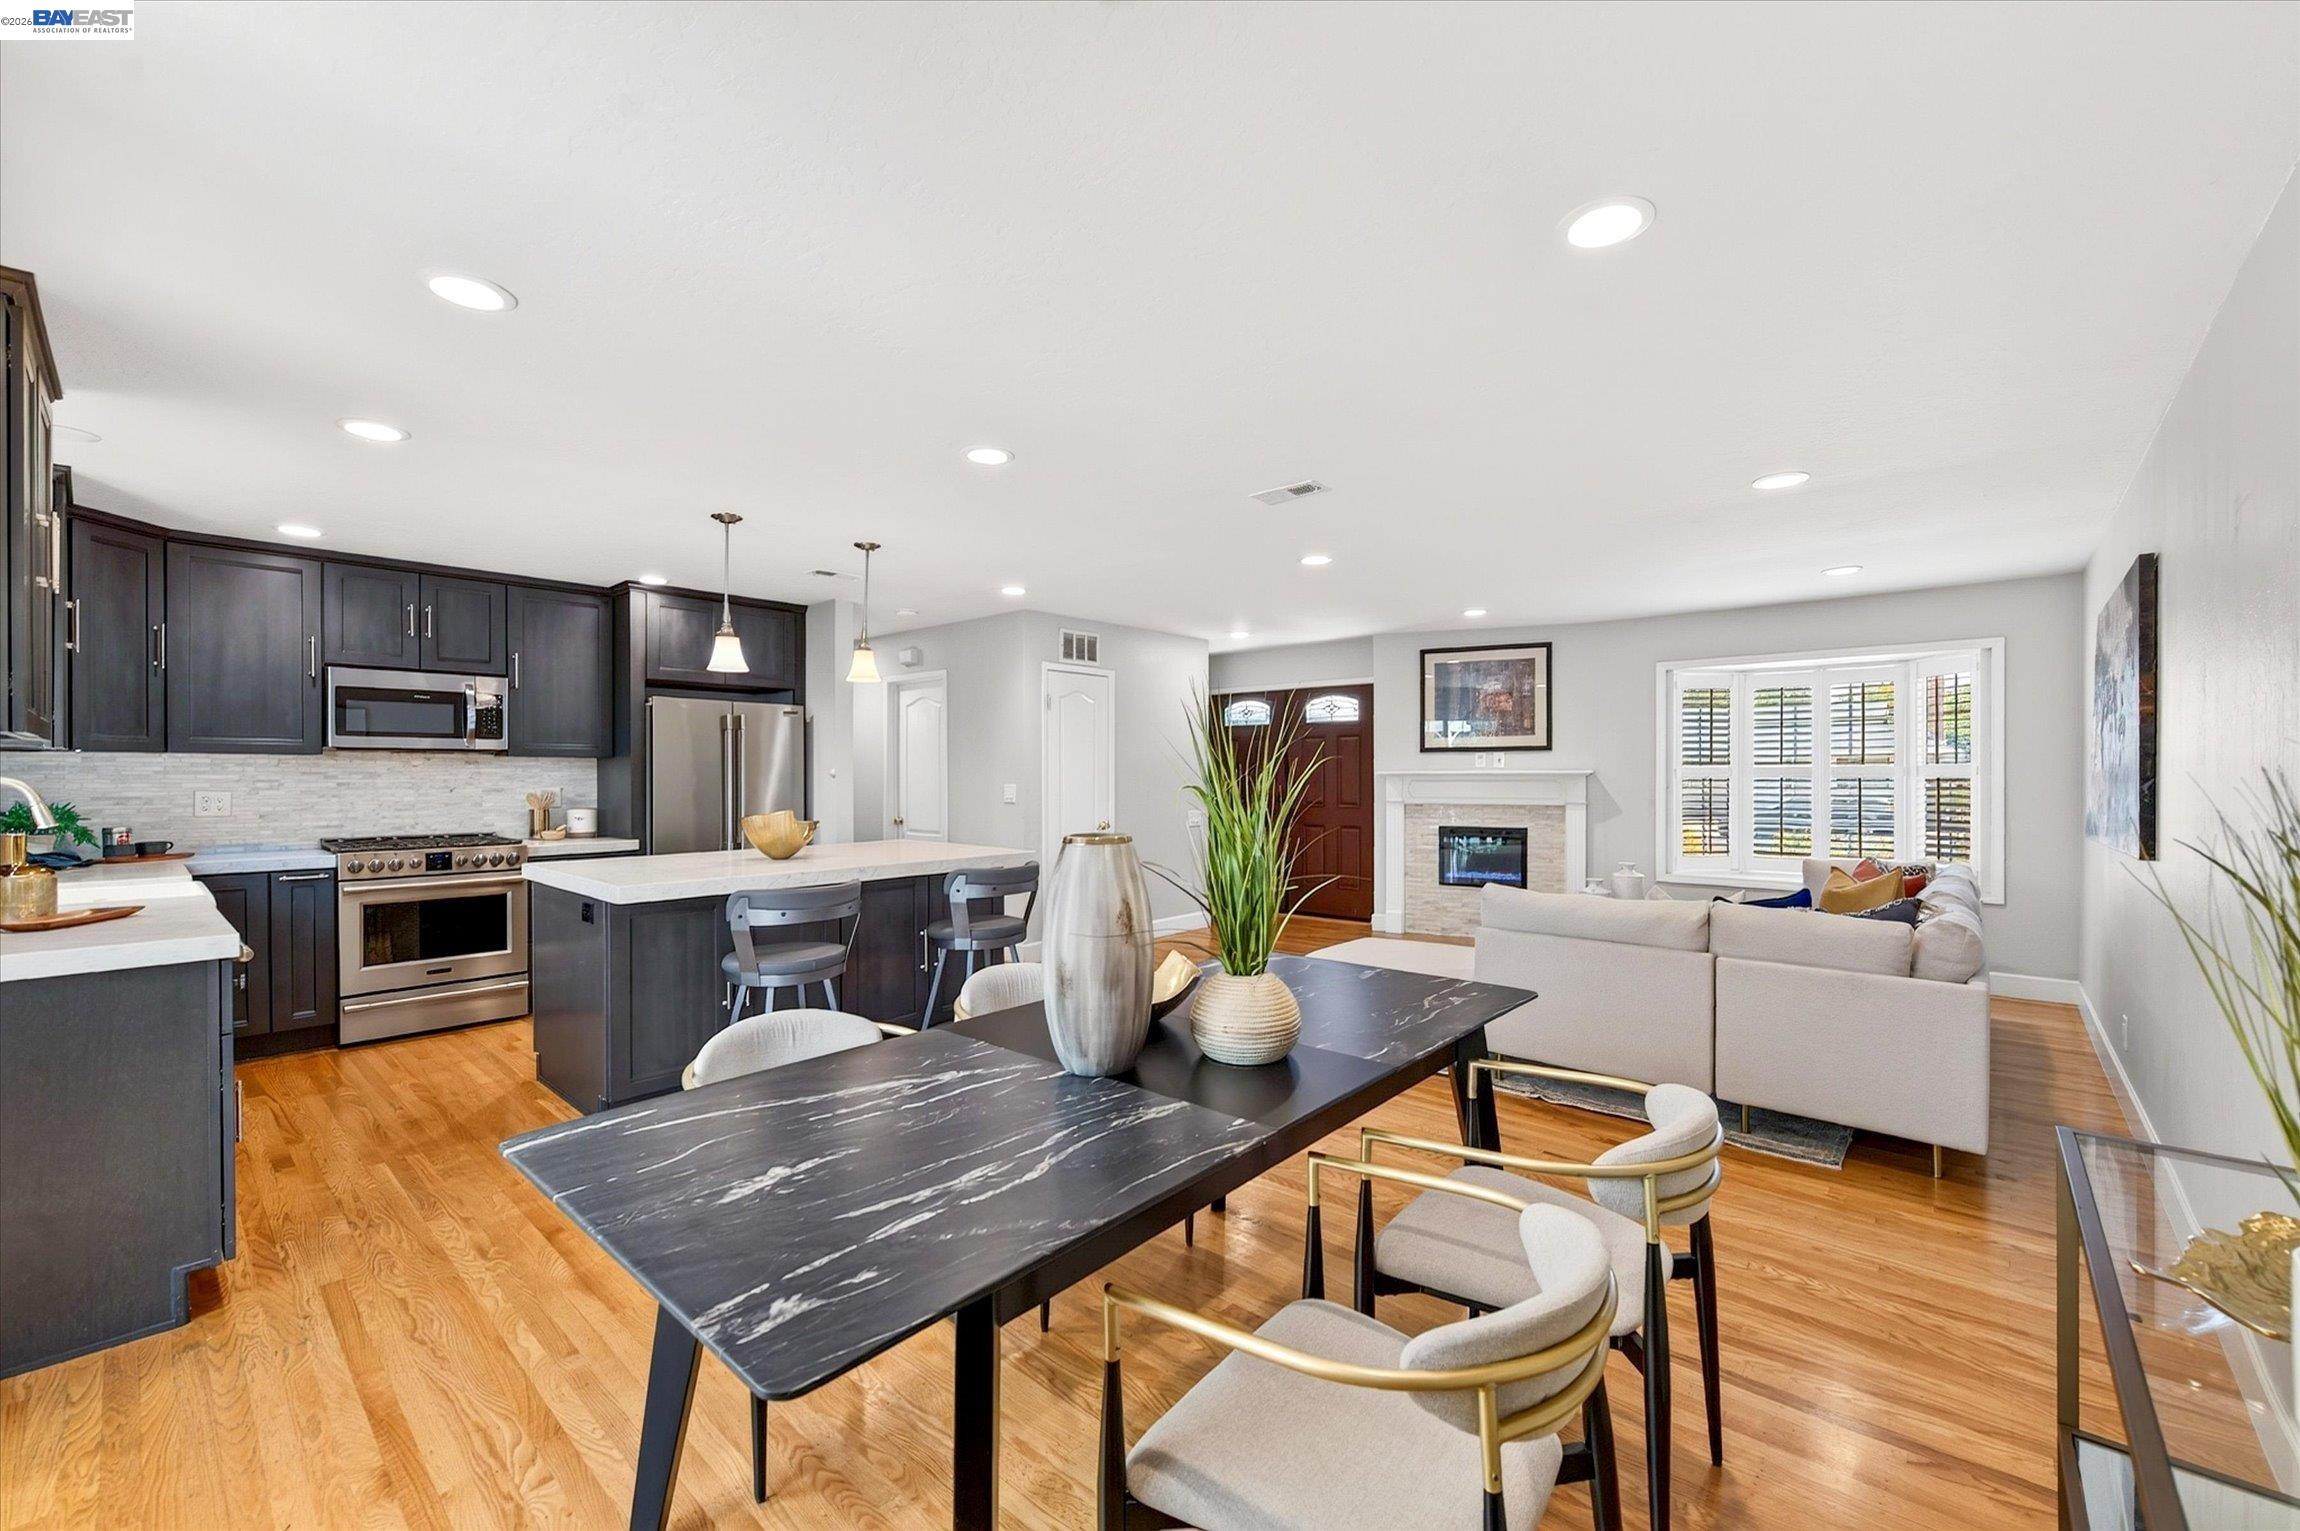
Open-plan living and dining room with a cream sectional, black dining table, hardwood floors, and white fireplace.
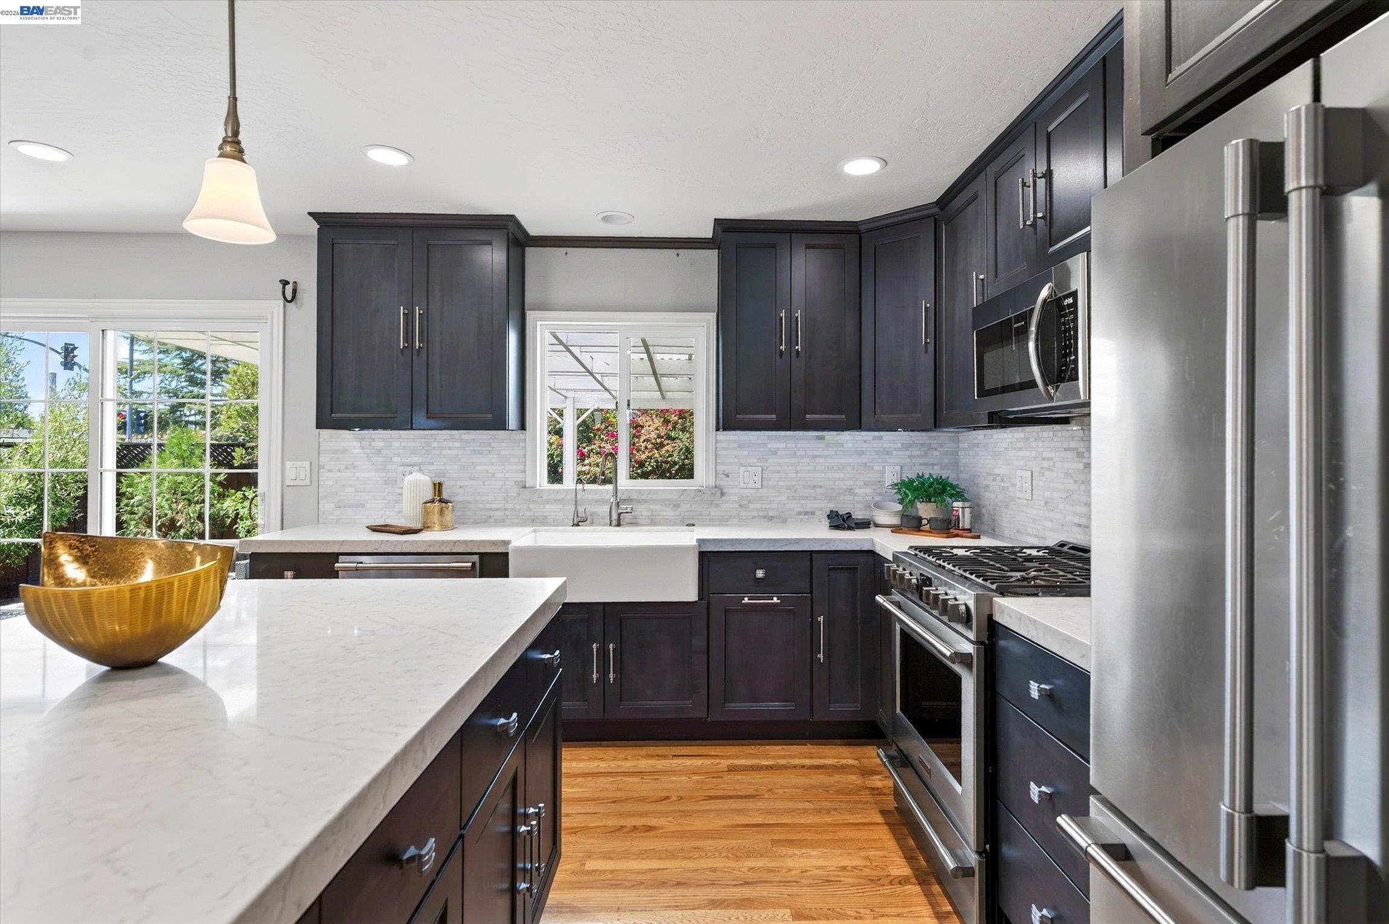
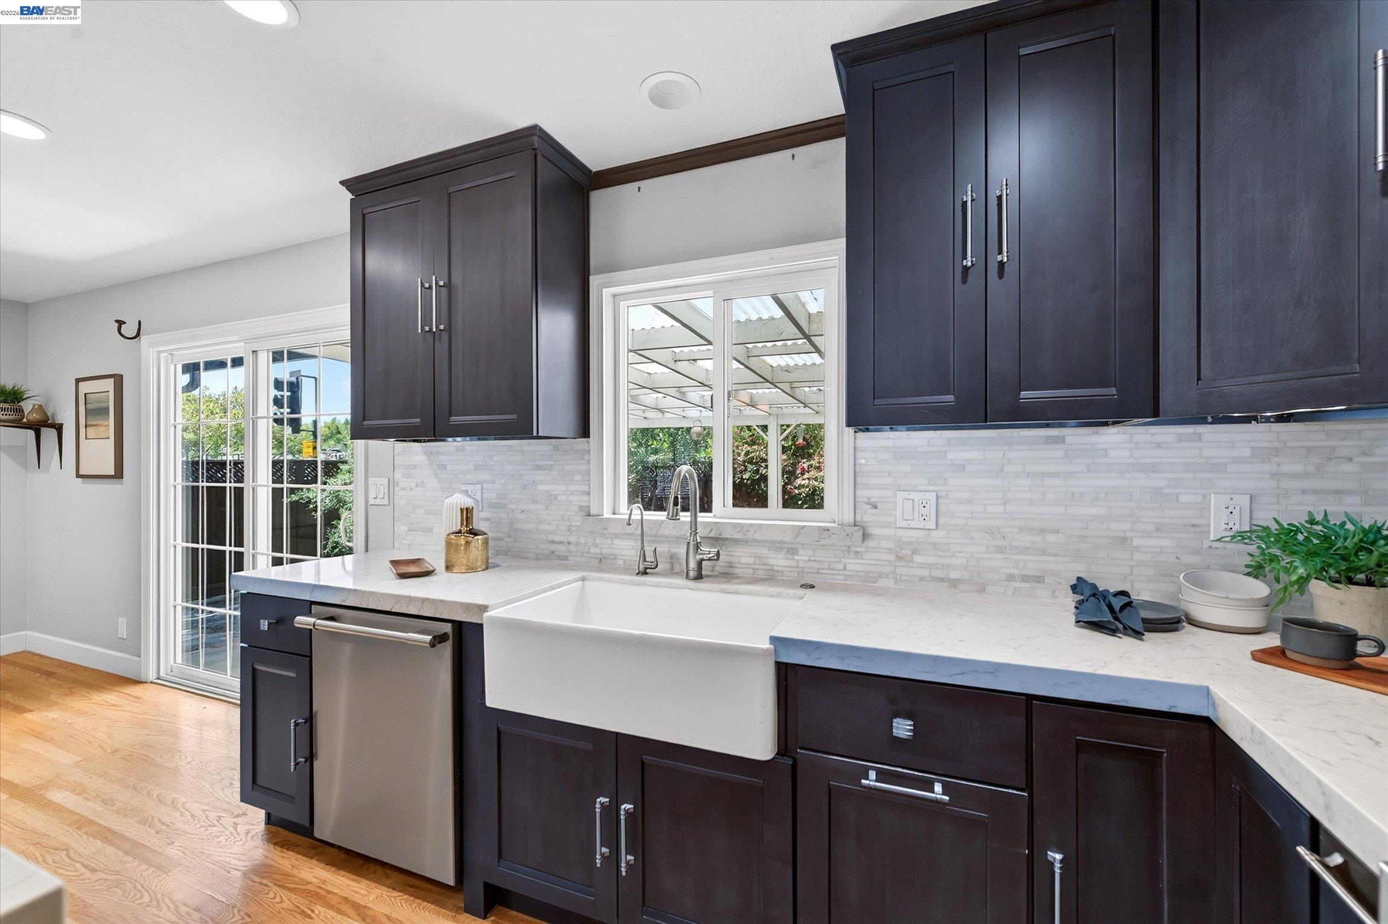
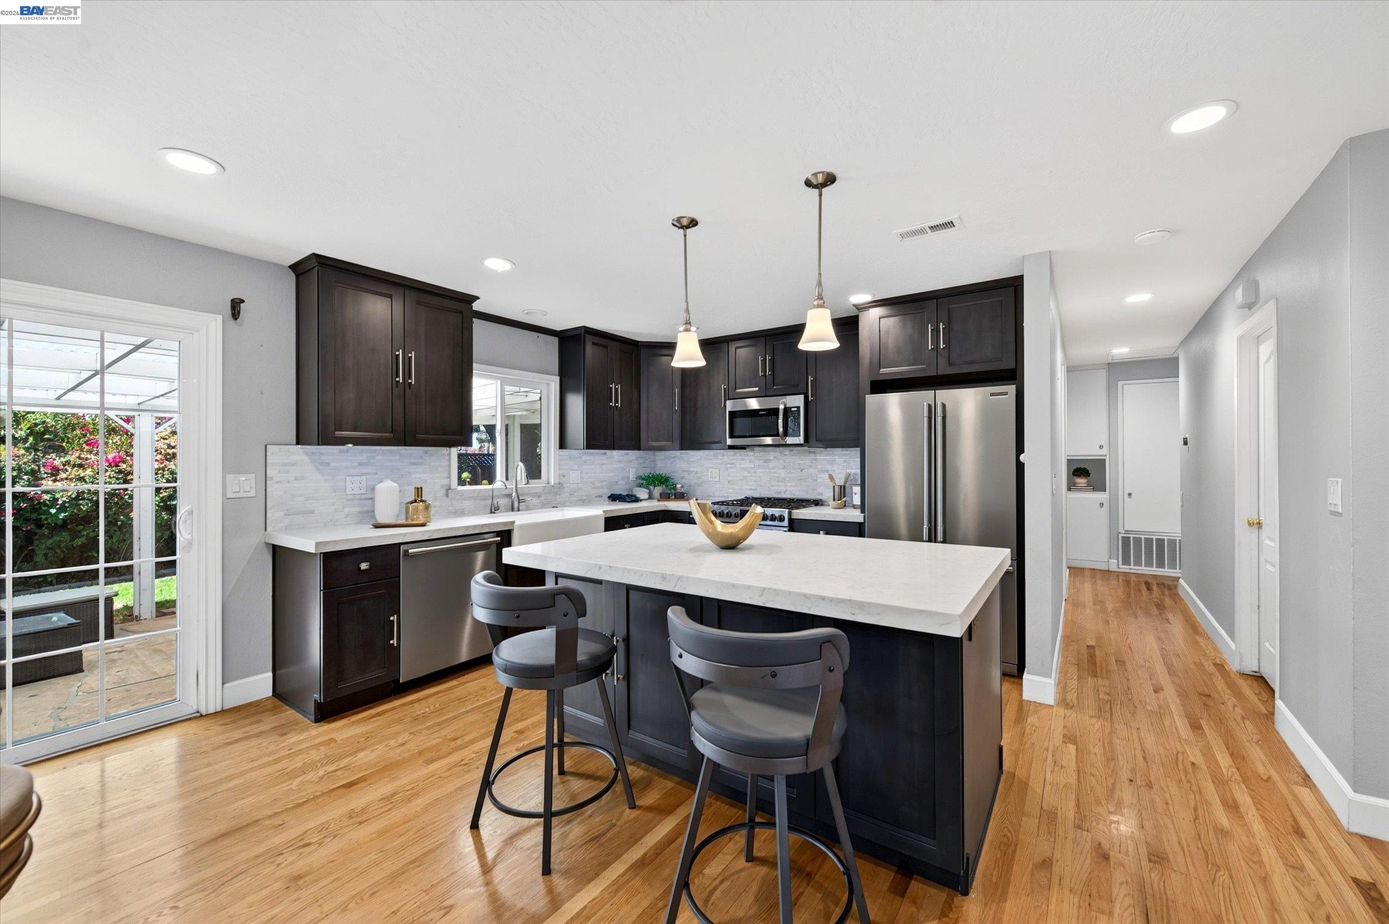
Kitchen with dark cabinetry, white counters, farmhouse sink, stainless appliances, and warm wood floors.
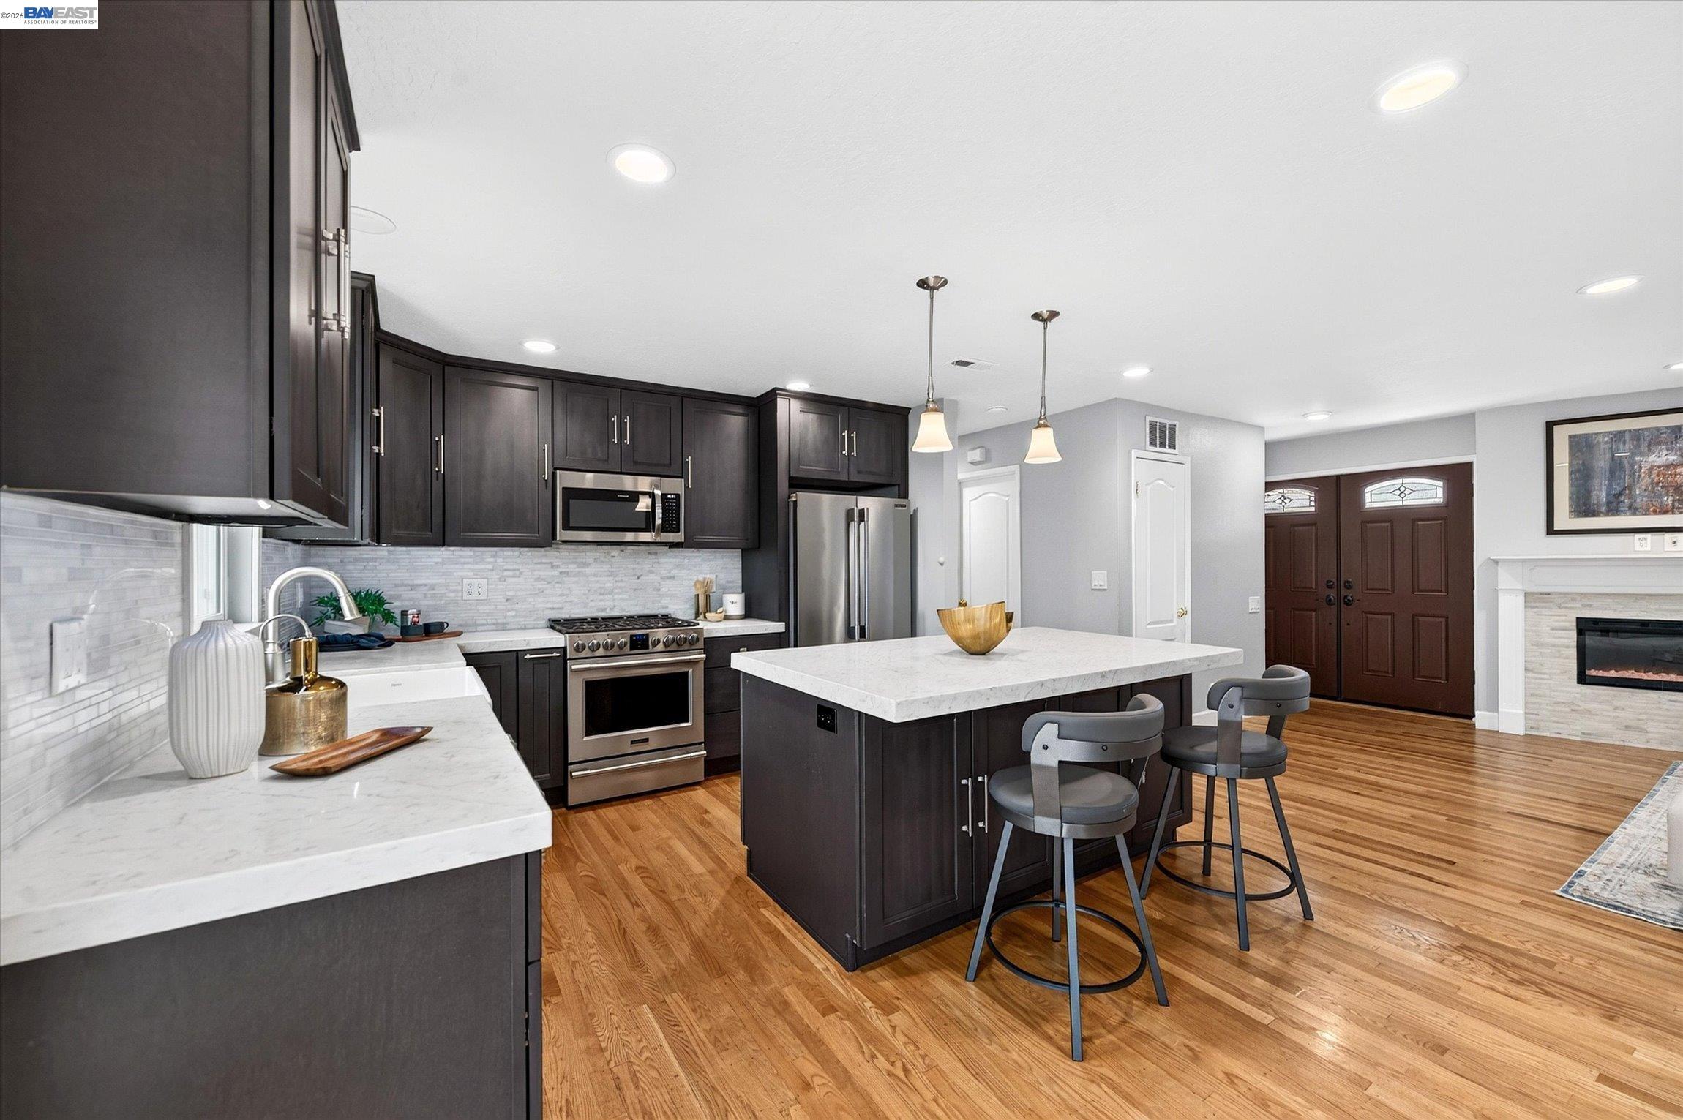
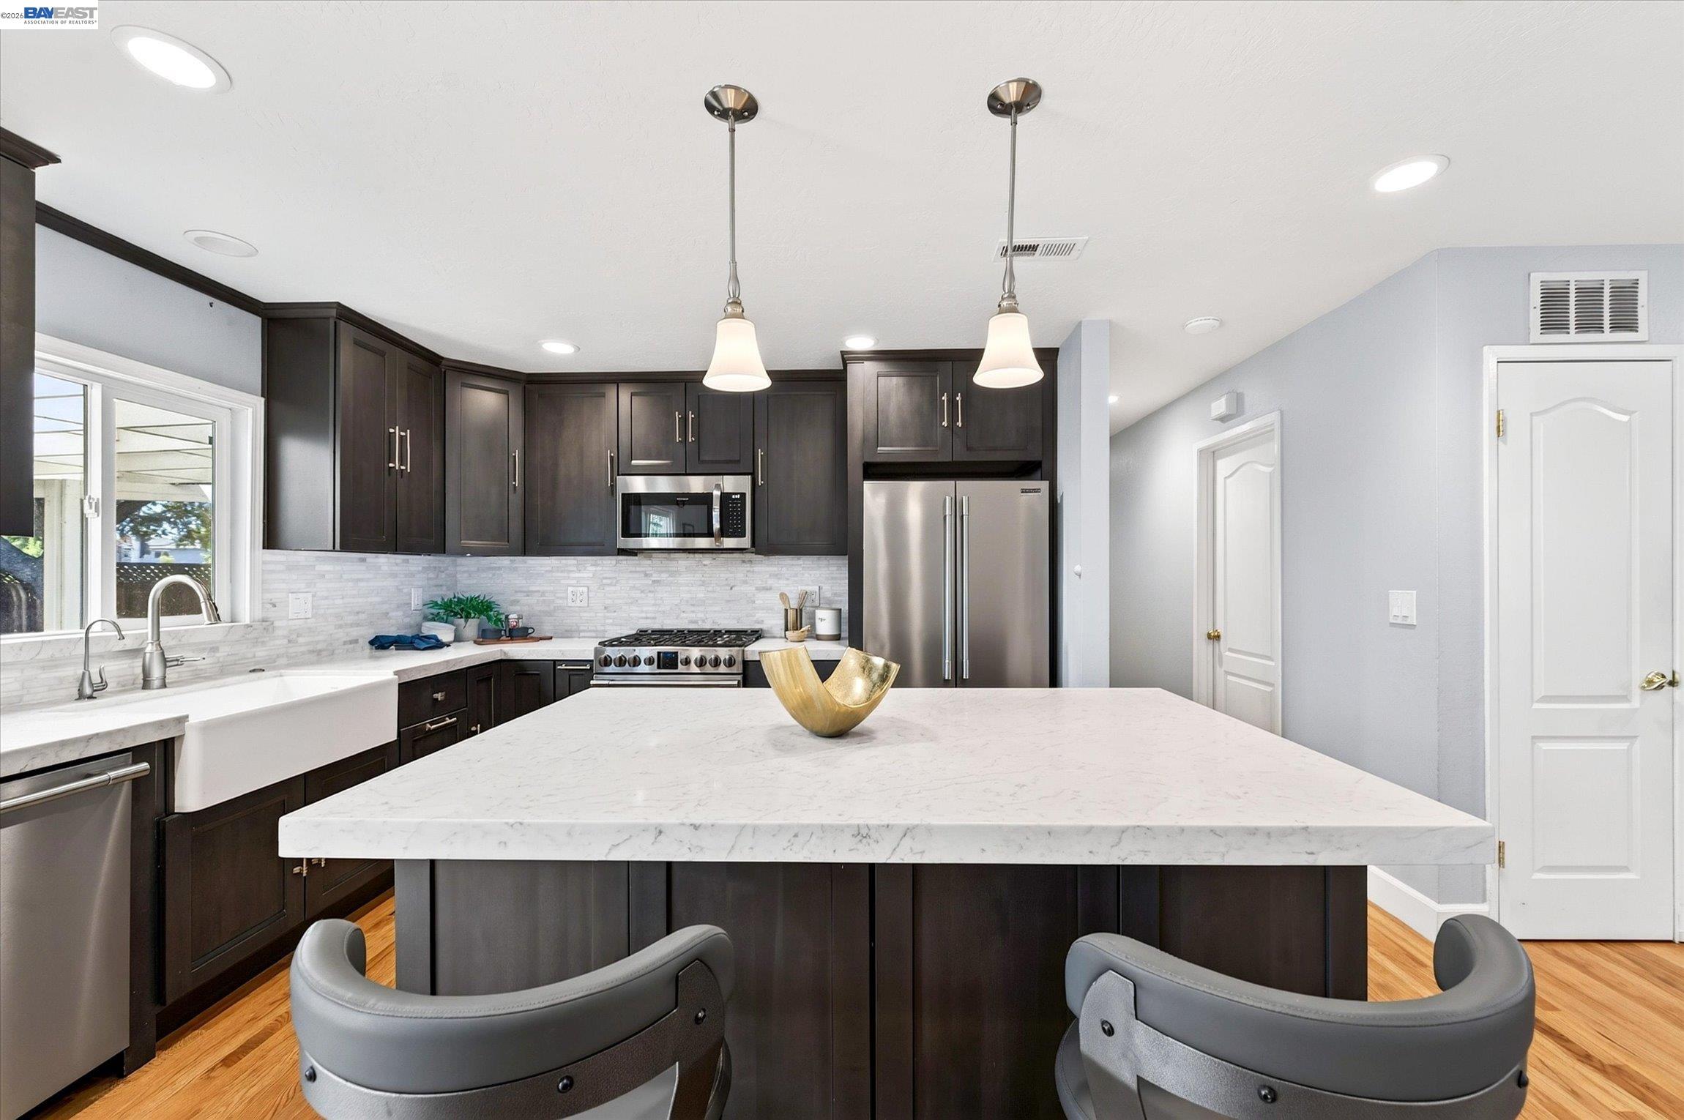
Open kitchen with dark cabinets, a large white island, stainless steel appliances, and hardwood floors.
Open-plan kitchen with a large island, hardwood floors, dining area, and fireplace.
Kitchen with navy cabinets, white countertops, farmhouse sink, and windows facing a covered patio.
Kitchen with dark cabinets, stainless steel appliances, farmhouse sink, and a large island with gray stools.
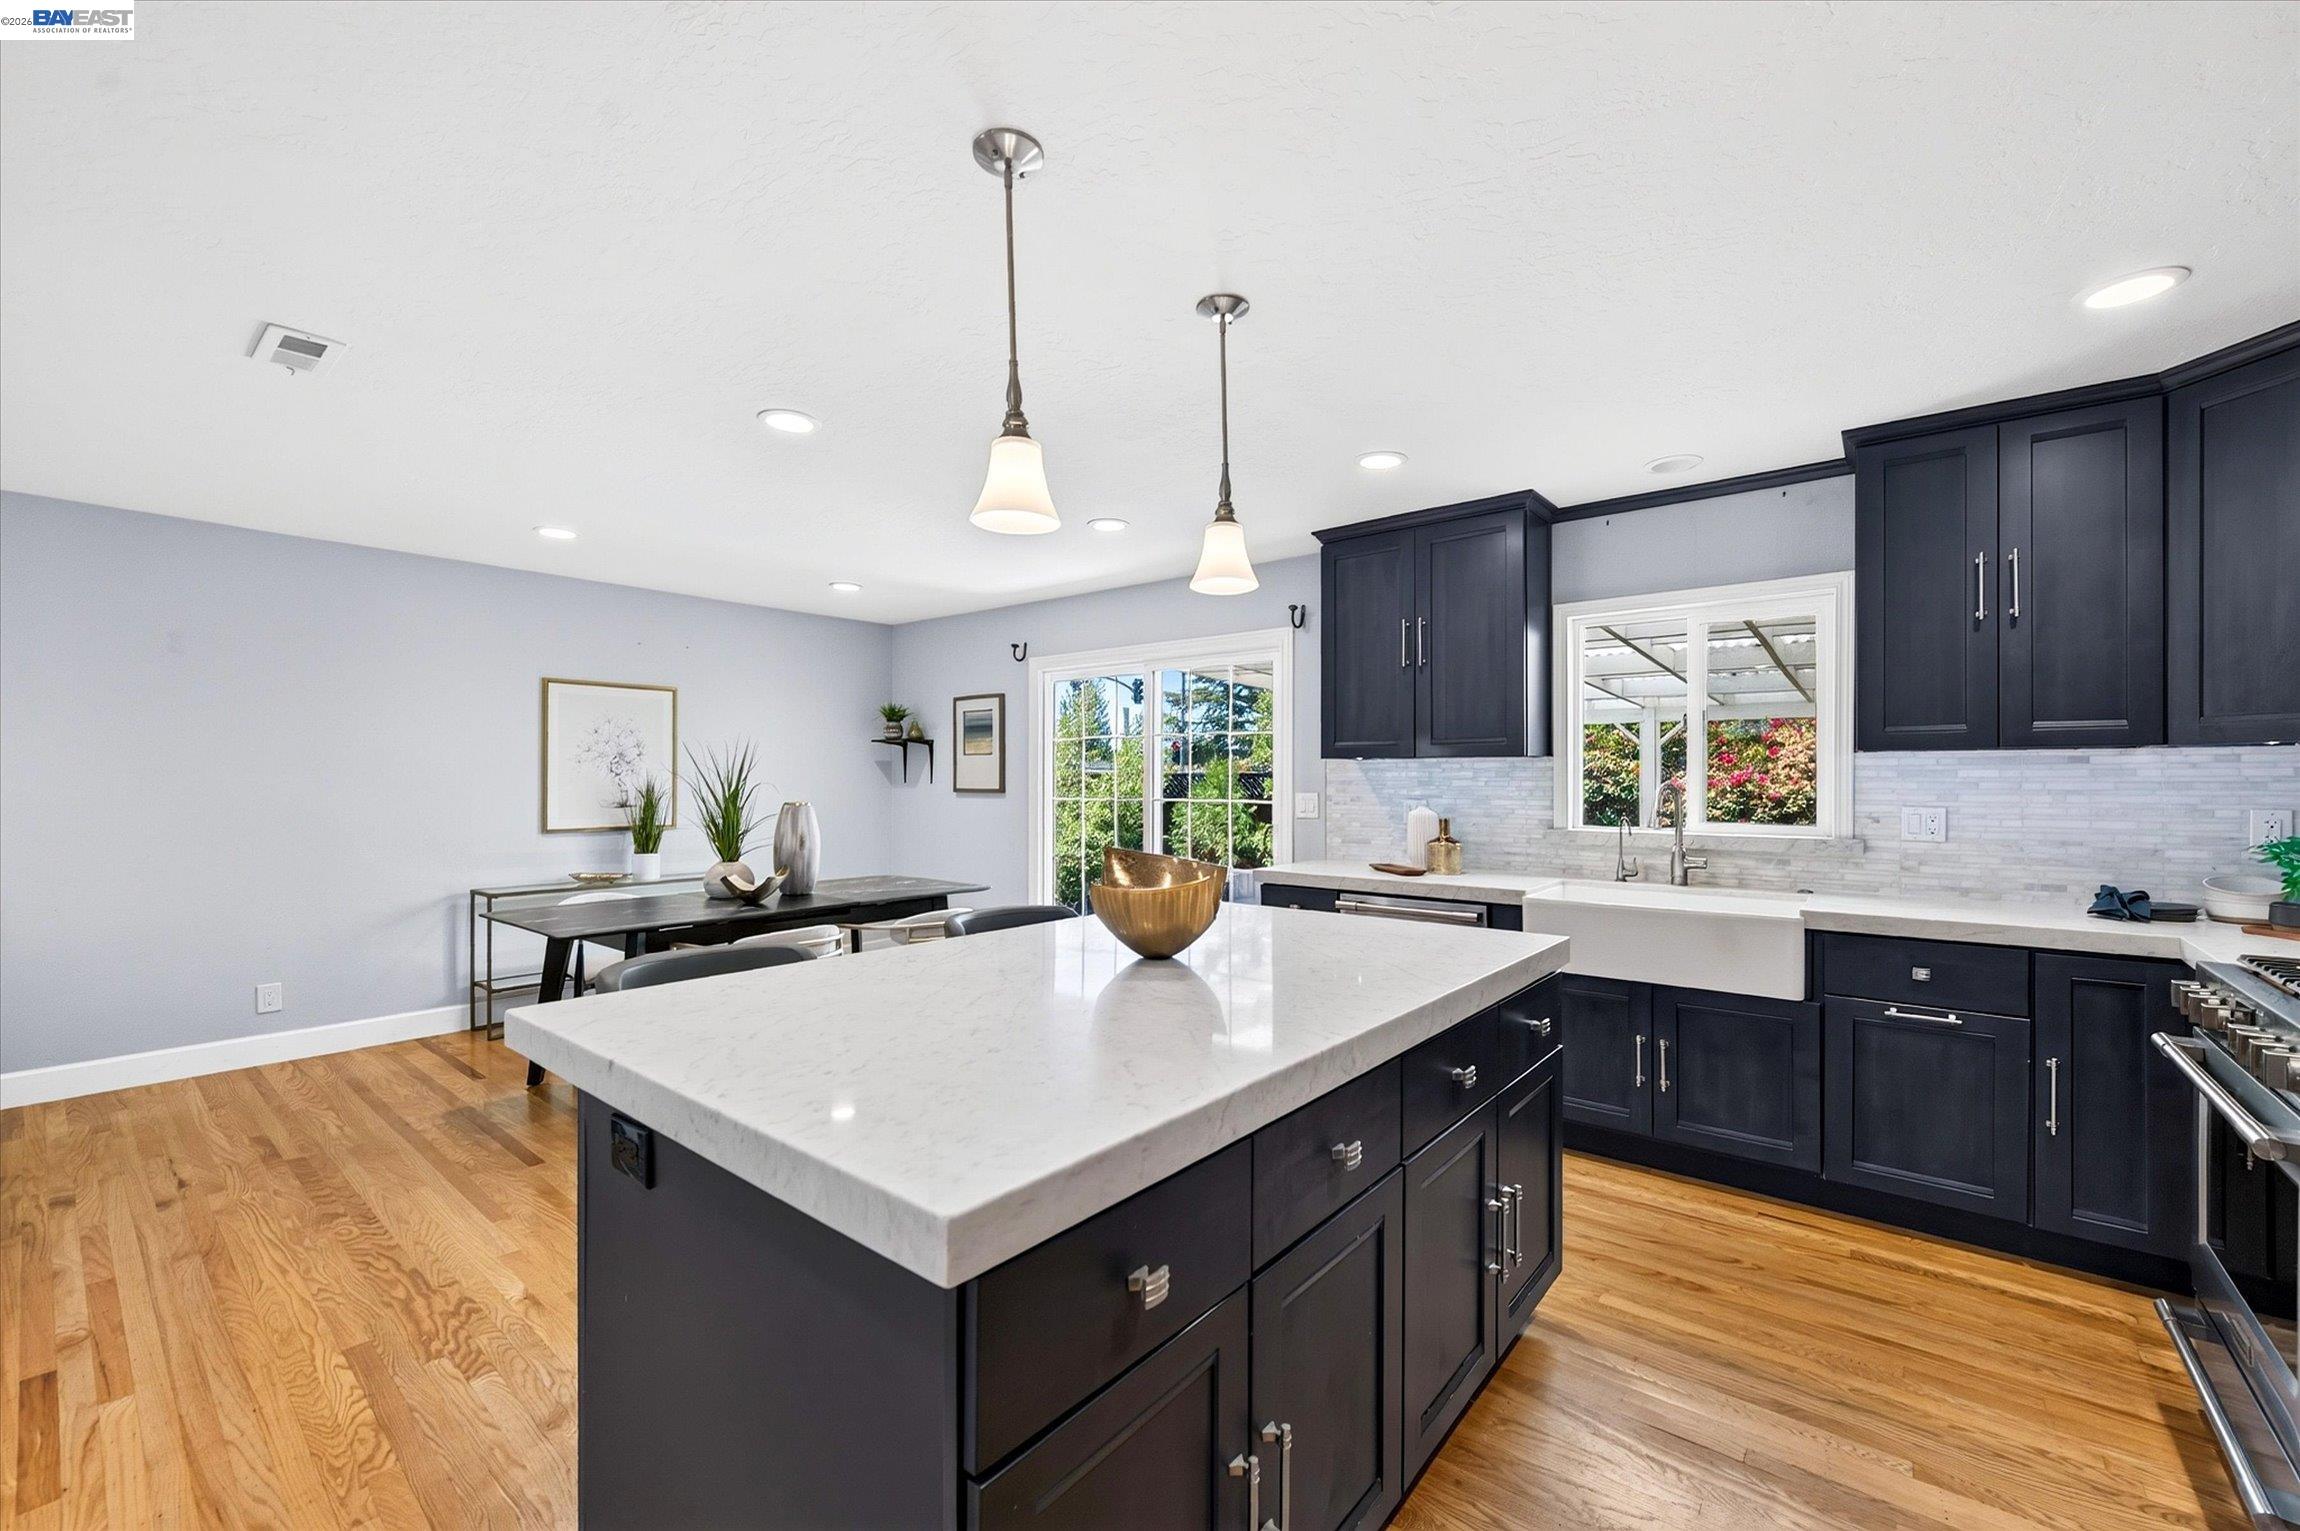
Kitchen with navy cabinets, a large white island, hardwood floors, and a dining area by glass doors.
Kitchen with dark cabinets, stainless appliances, and a white island with two stools beside a patio door.
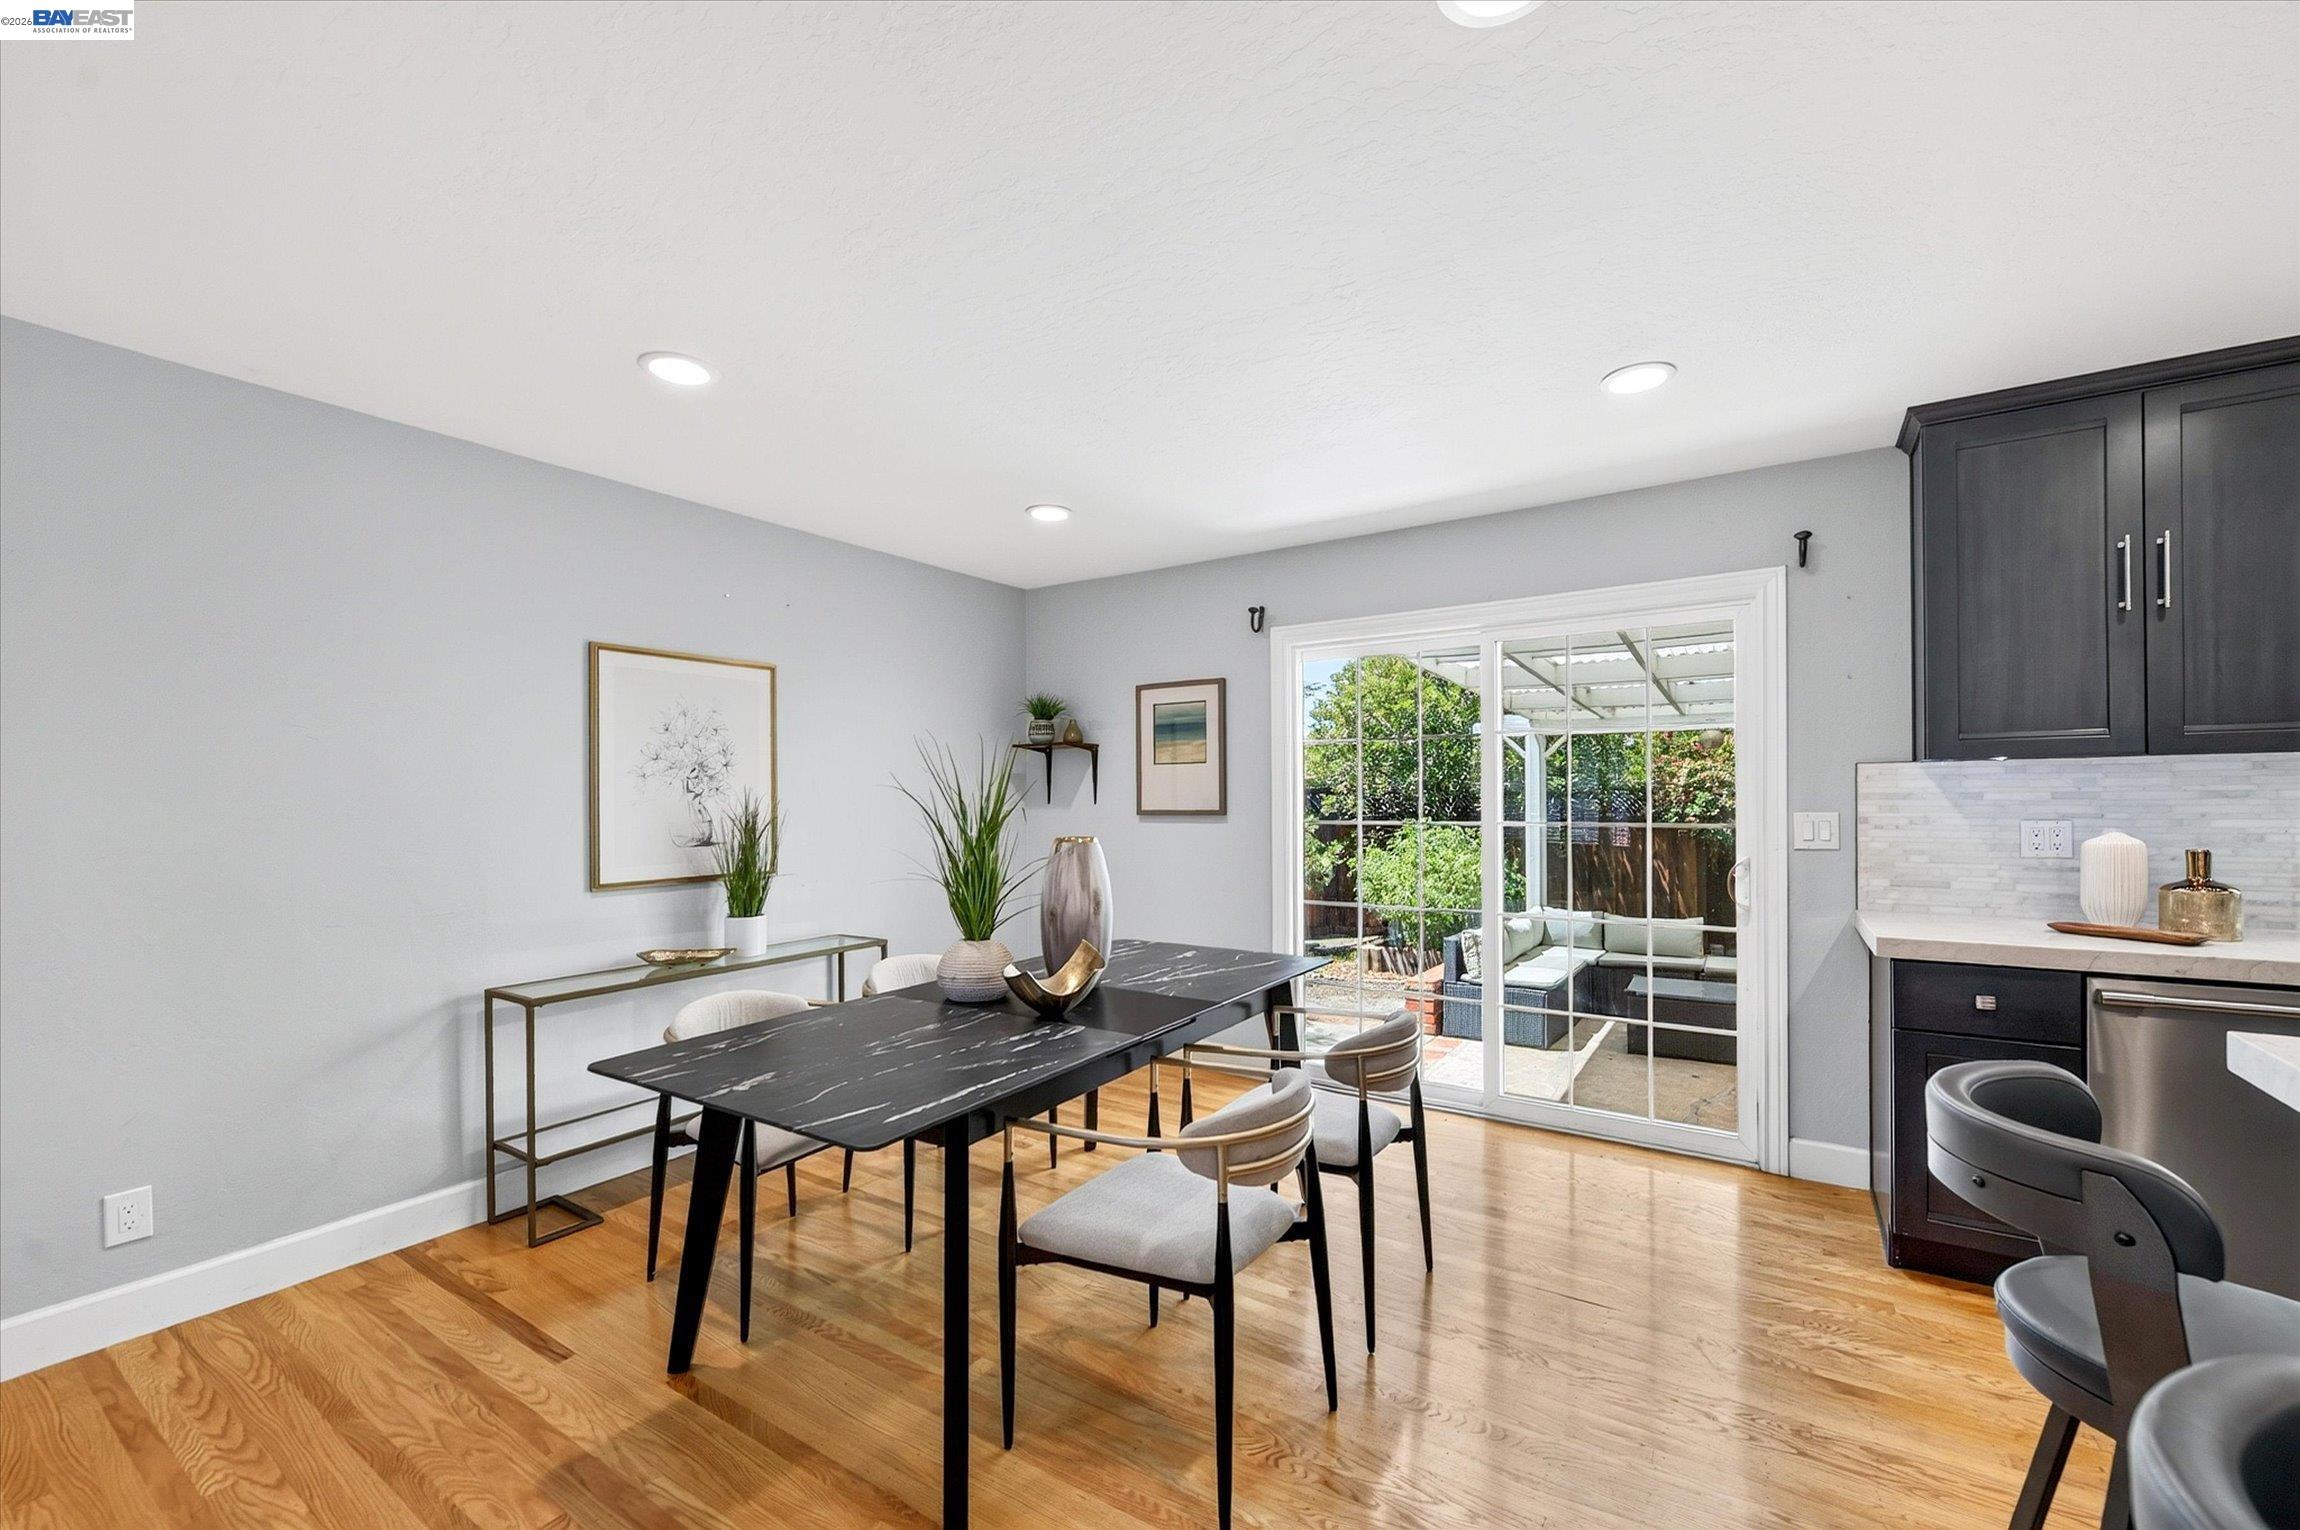
Dining area with a black table, wood floors, dark kitchen cabinets, and sliding doors to a covered patio.
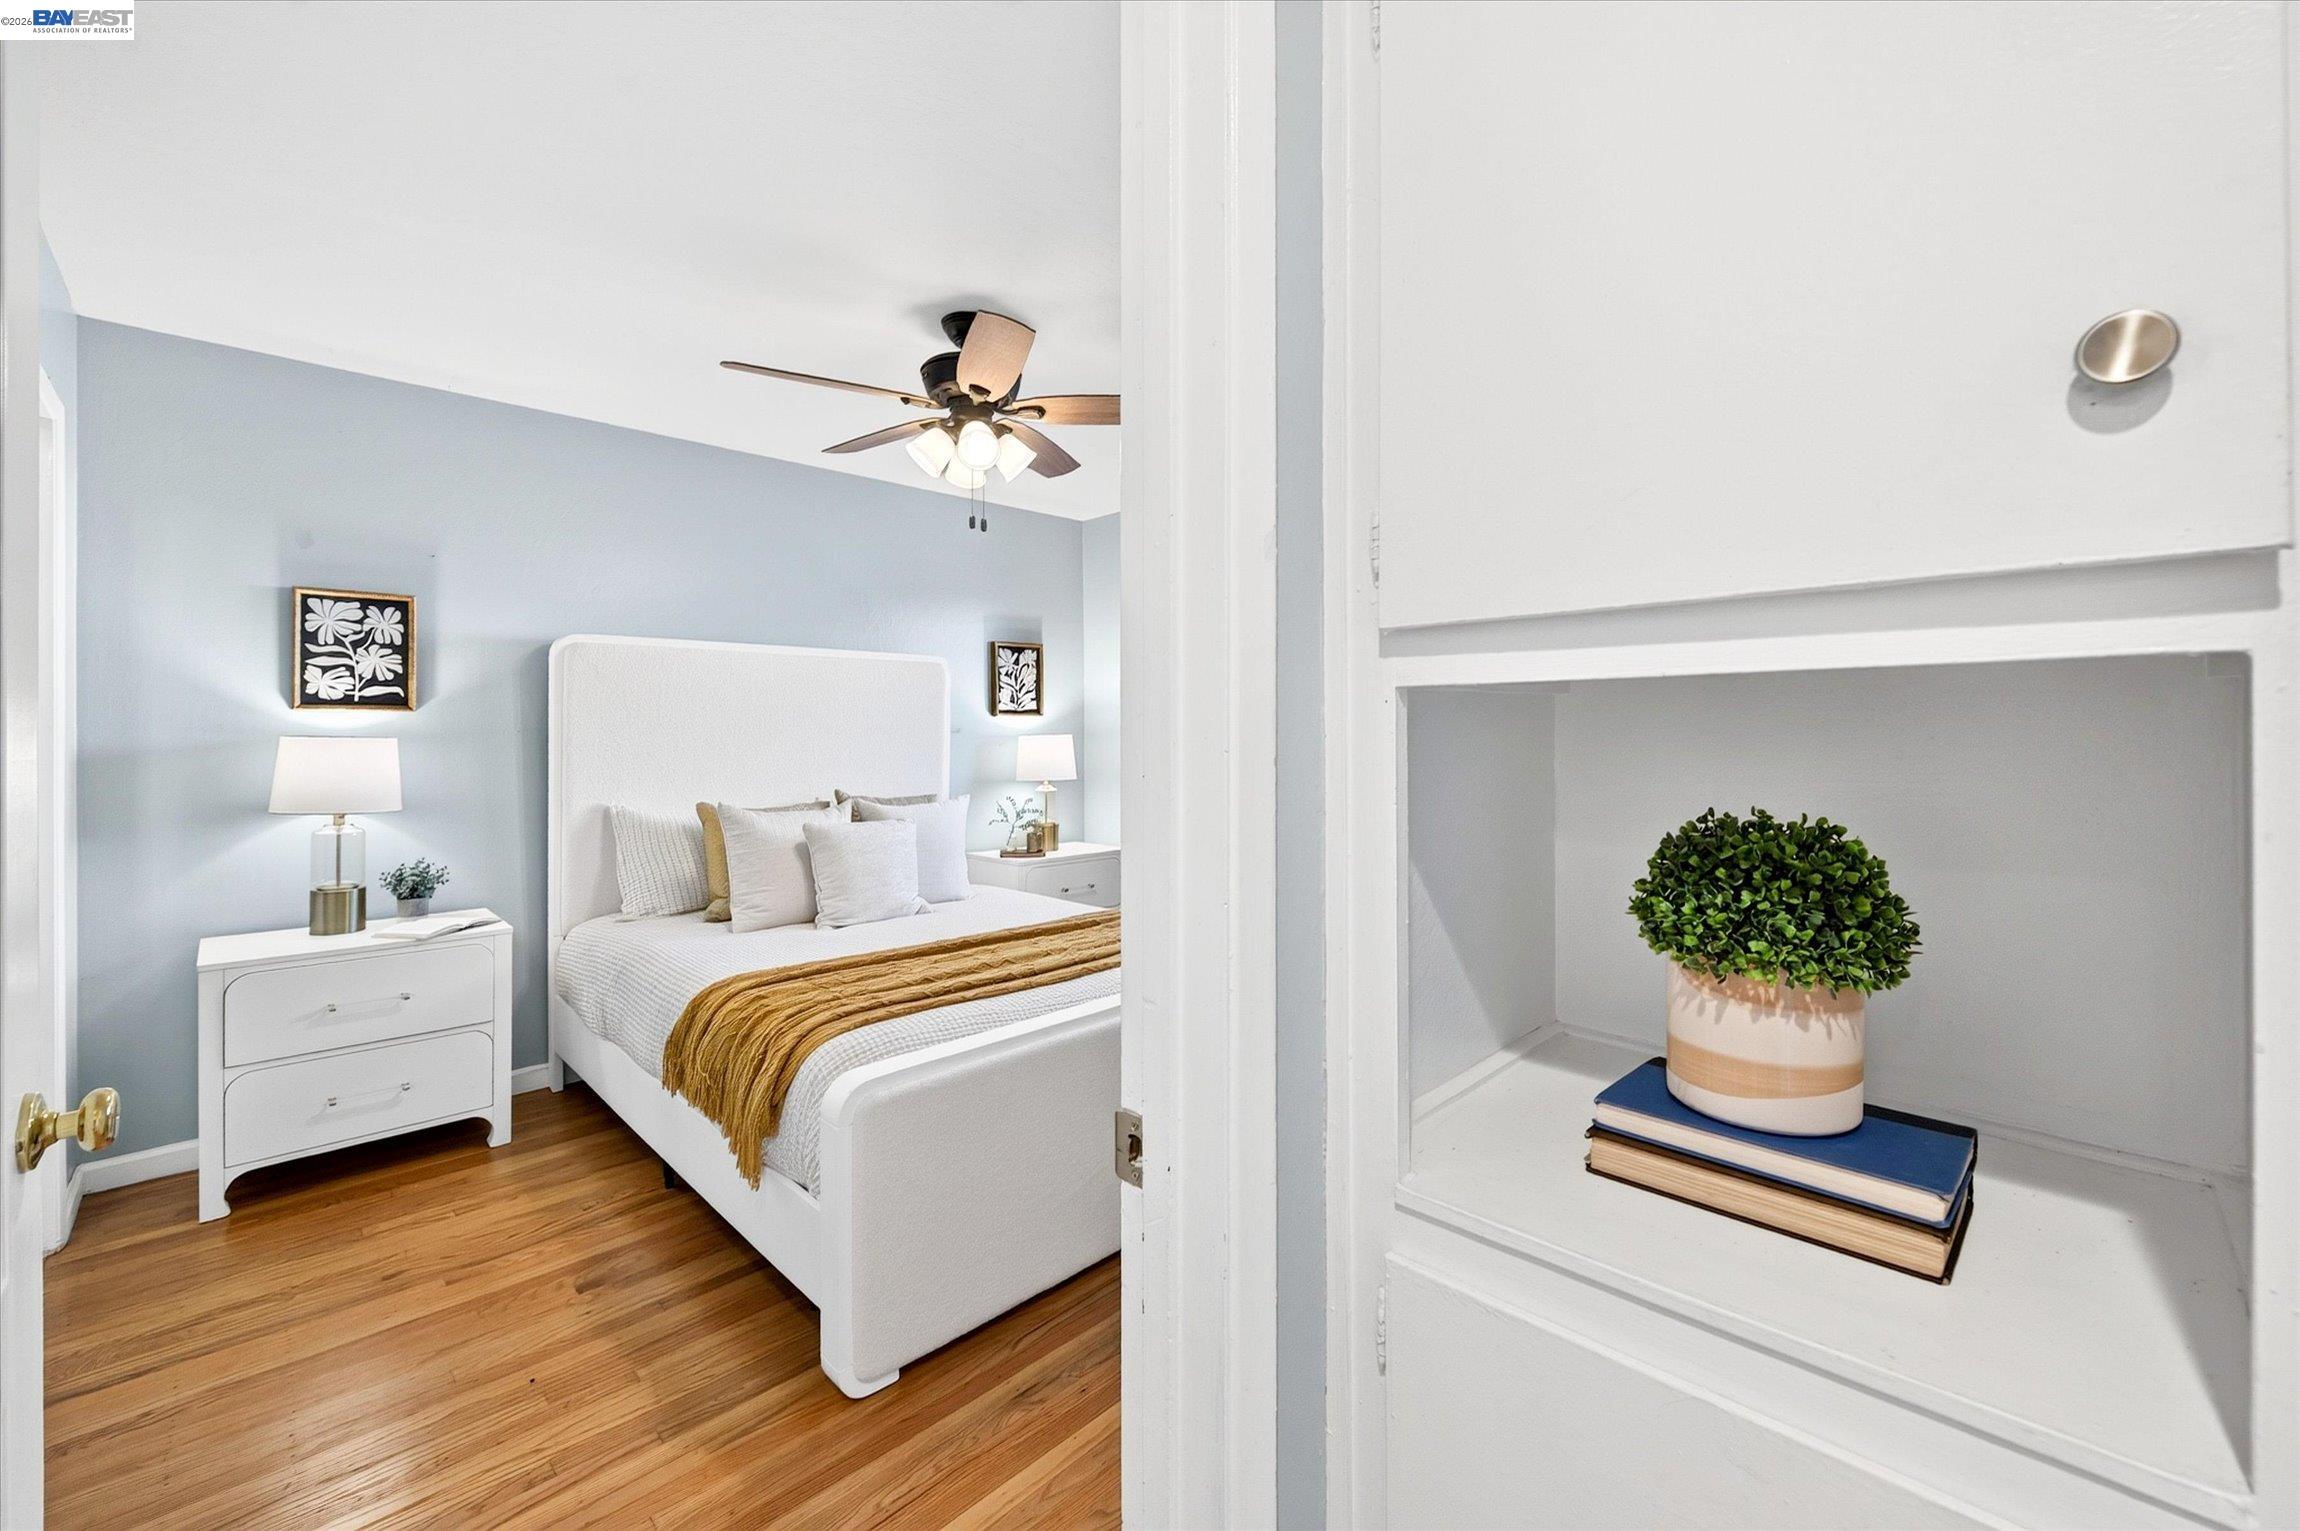
Staged bedroom with a white bed and hardwood floors, viewed past a built-in shelf with a potted plant.
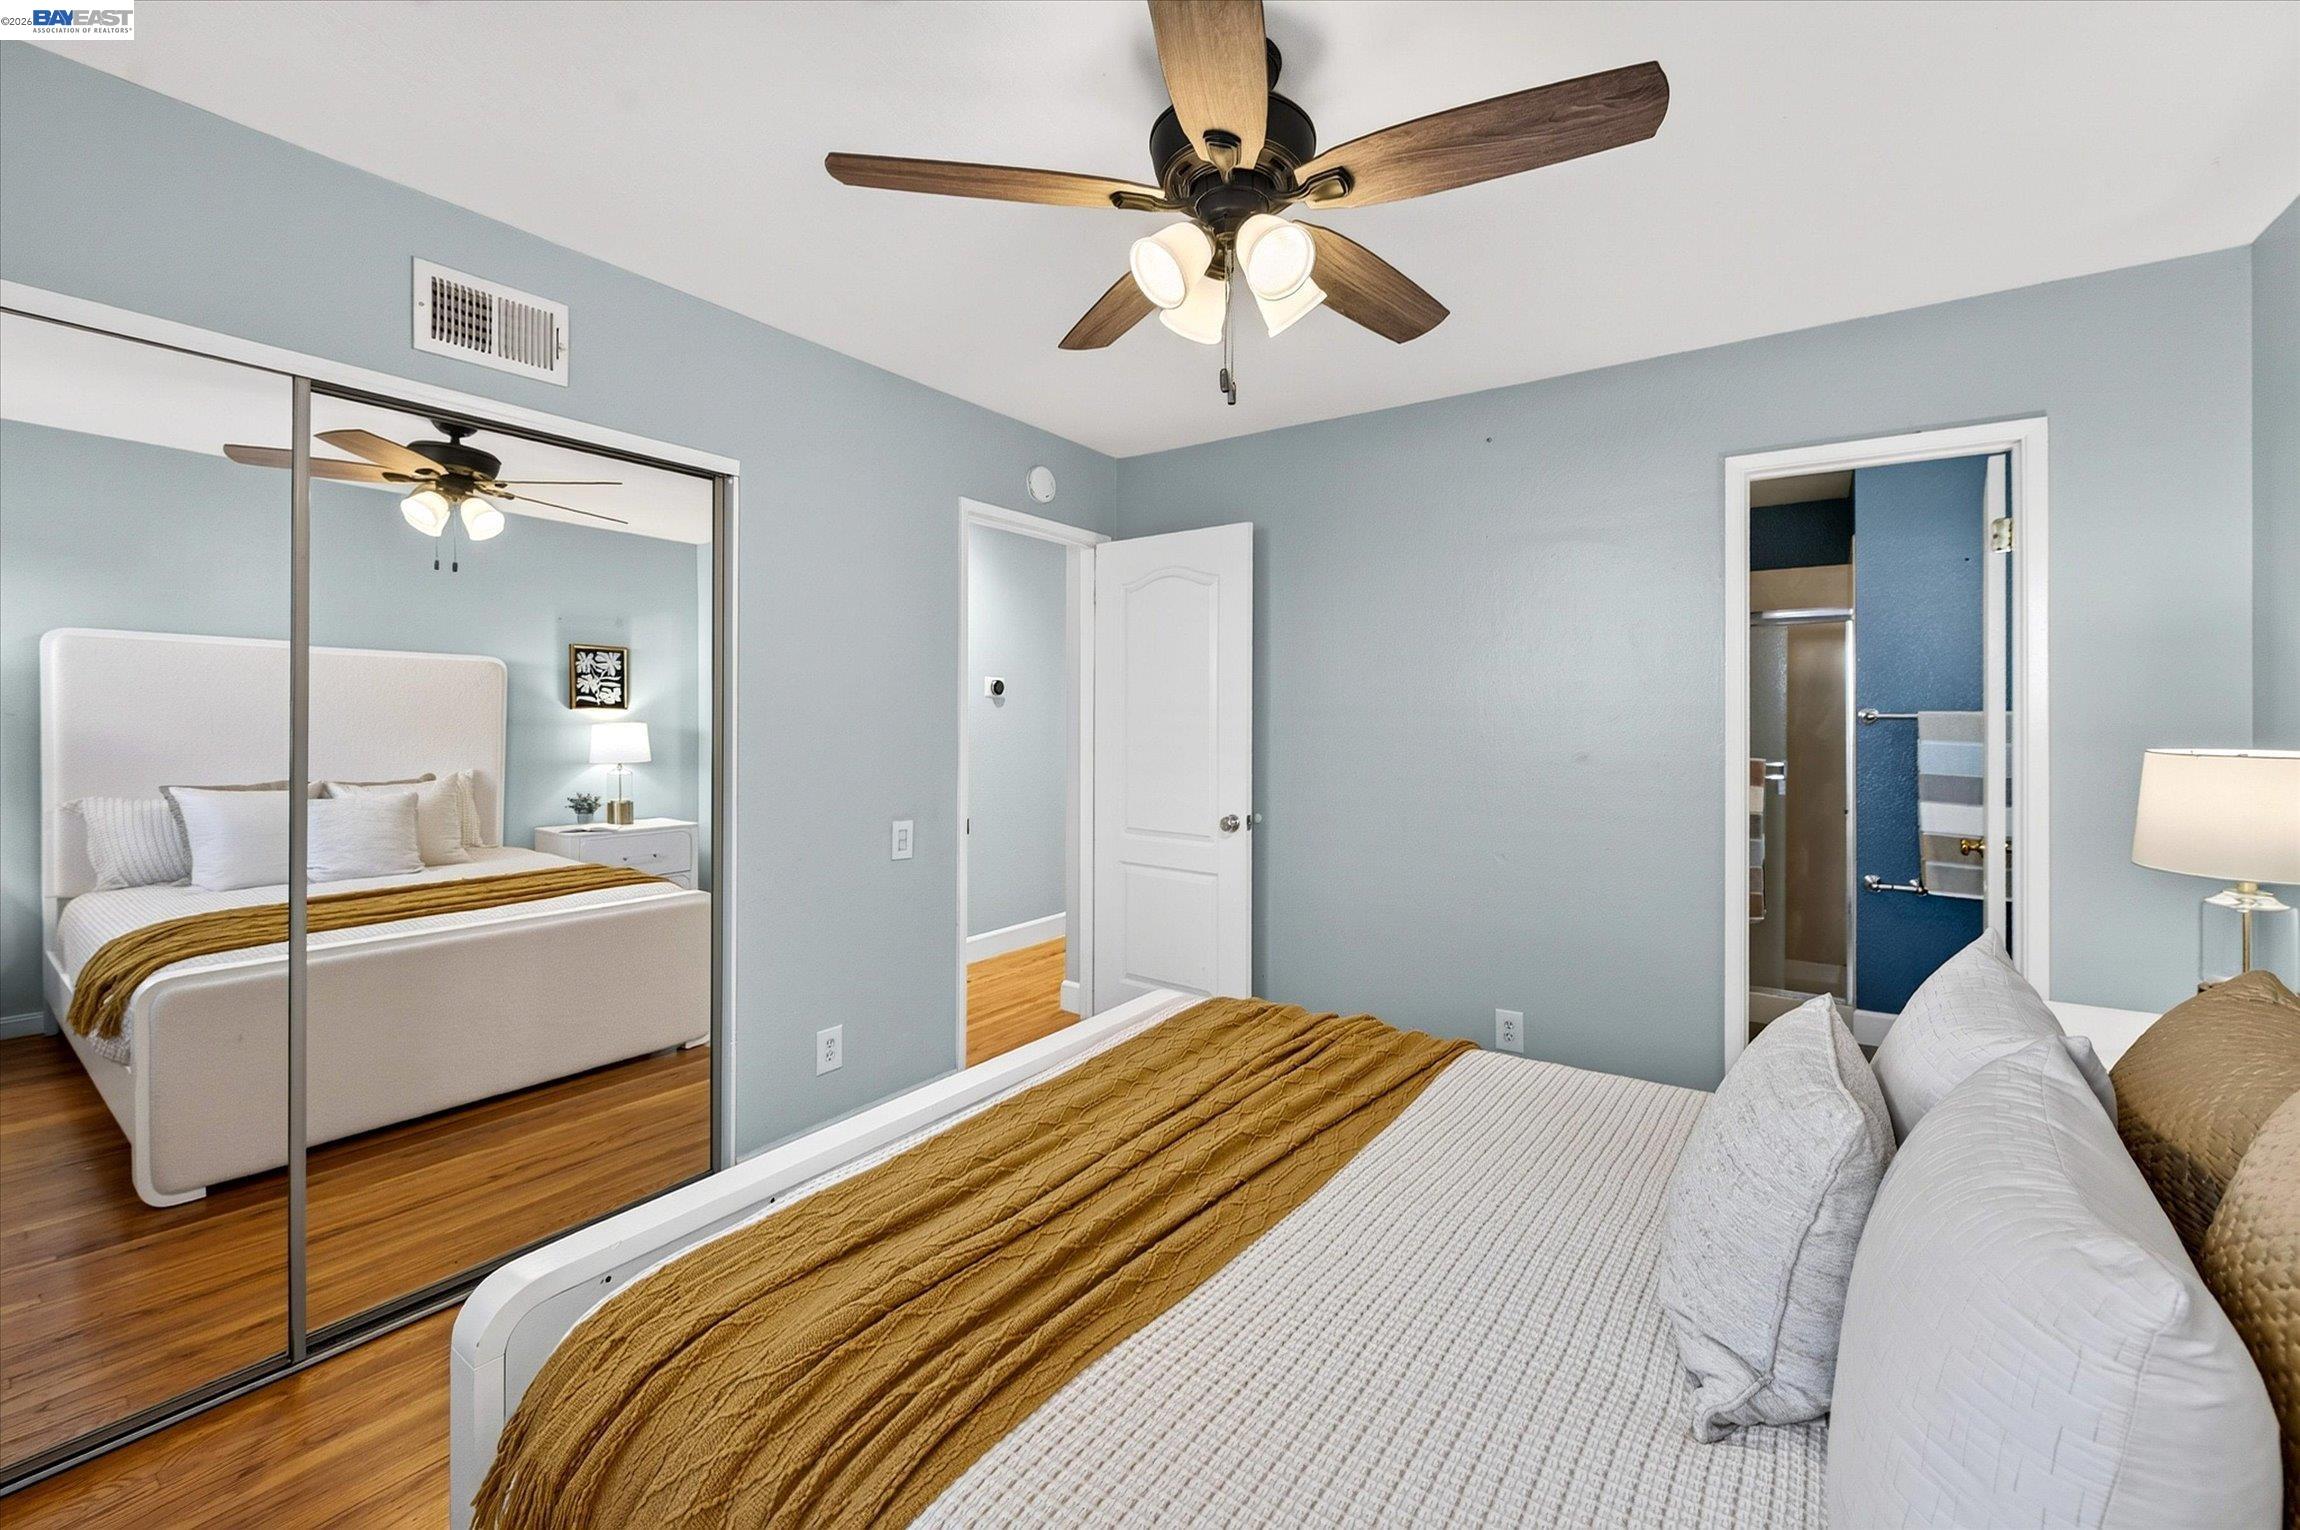
Staged bedroom with mirrored closet doors, hardwood floors, and a ceiling fan.
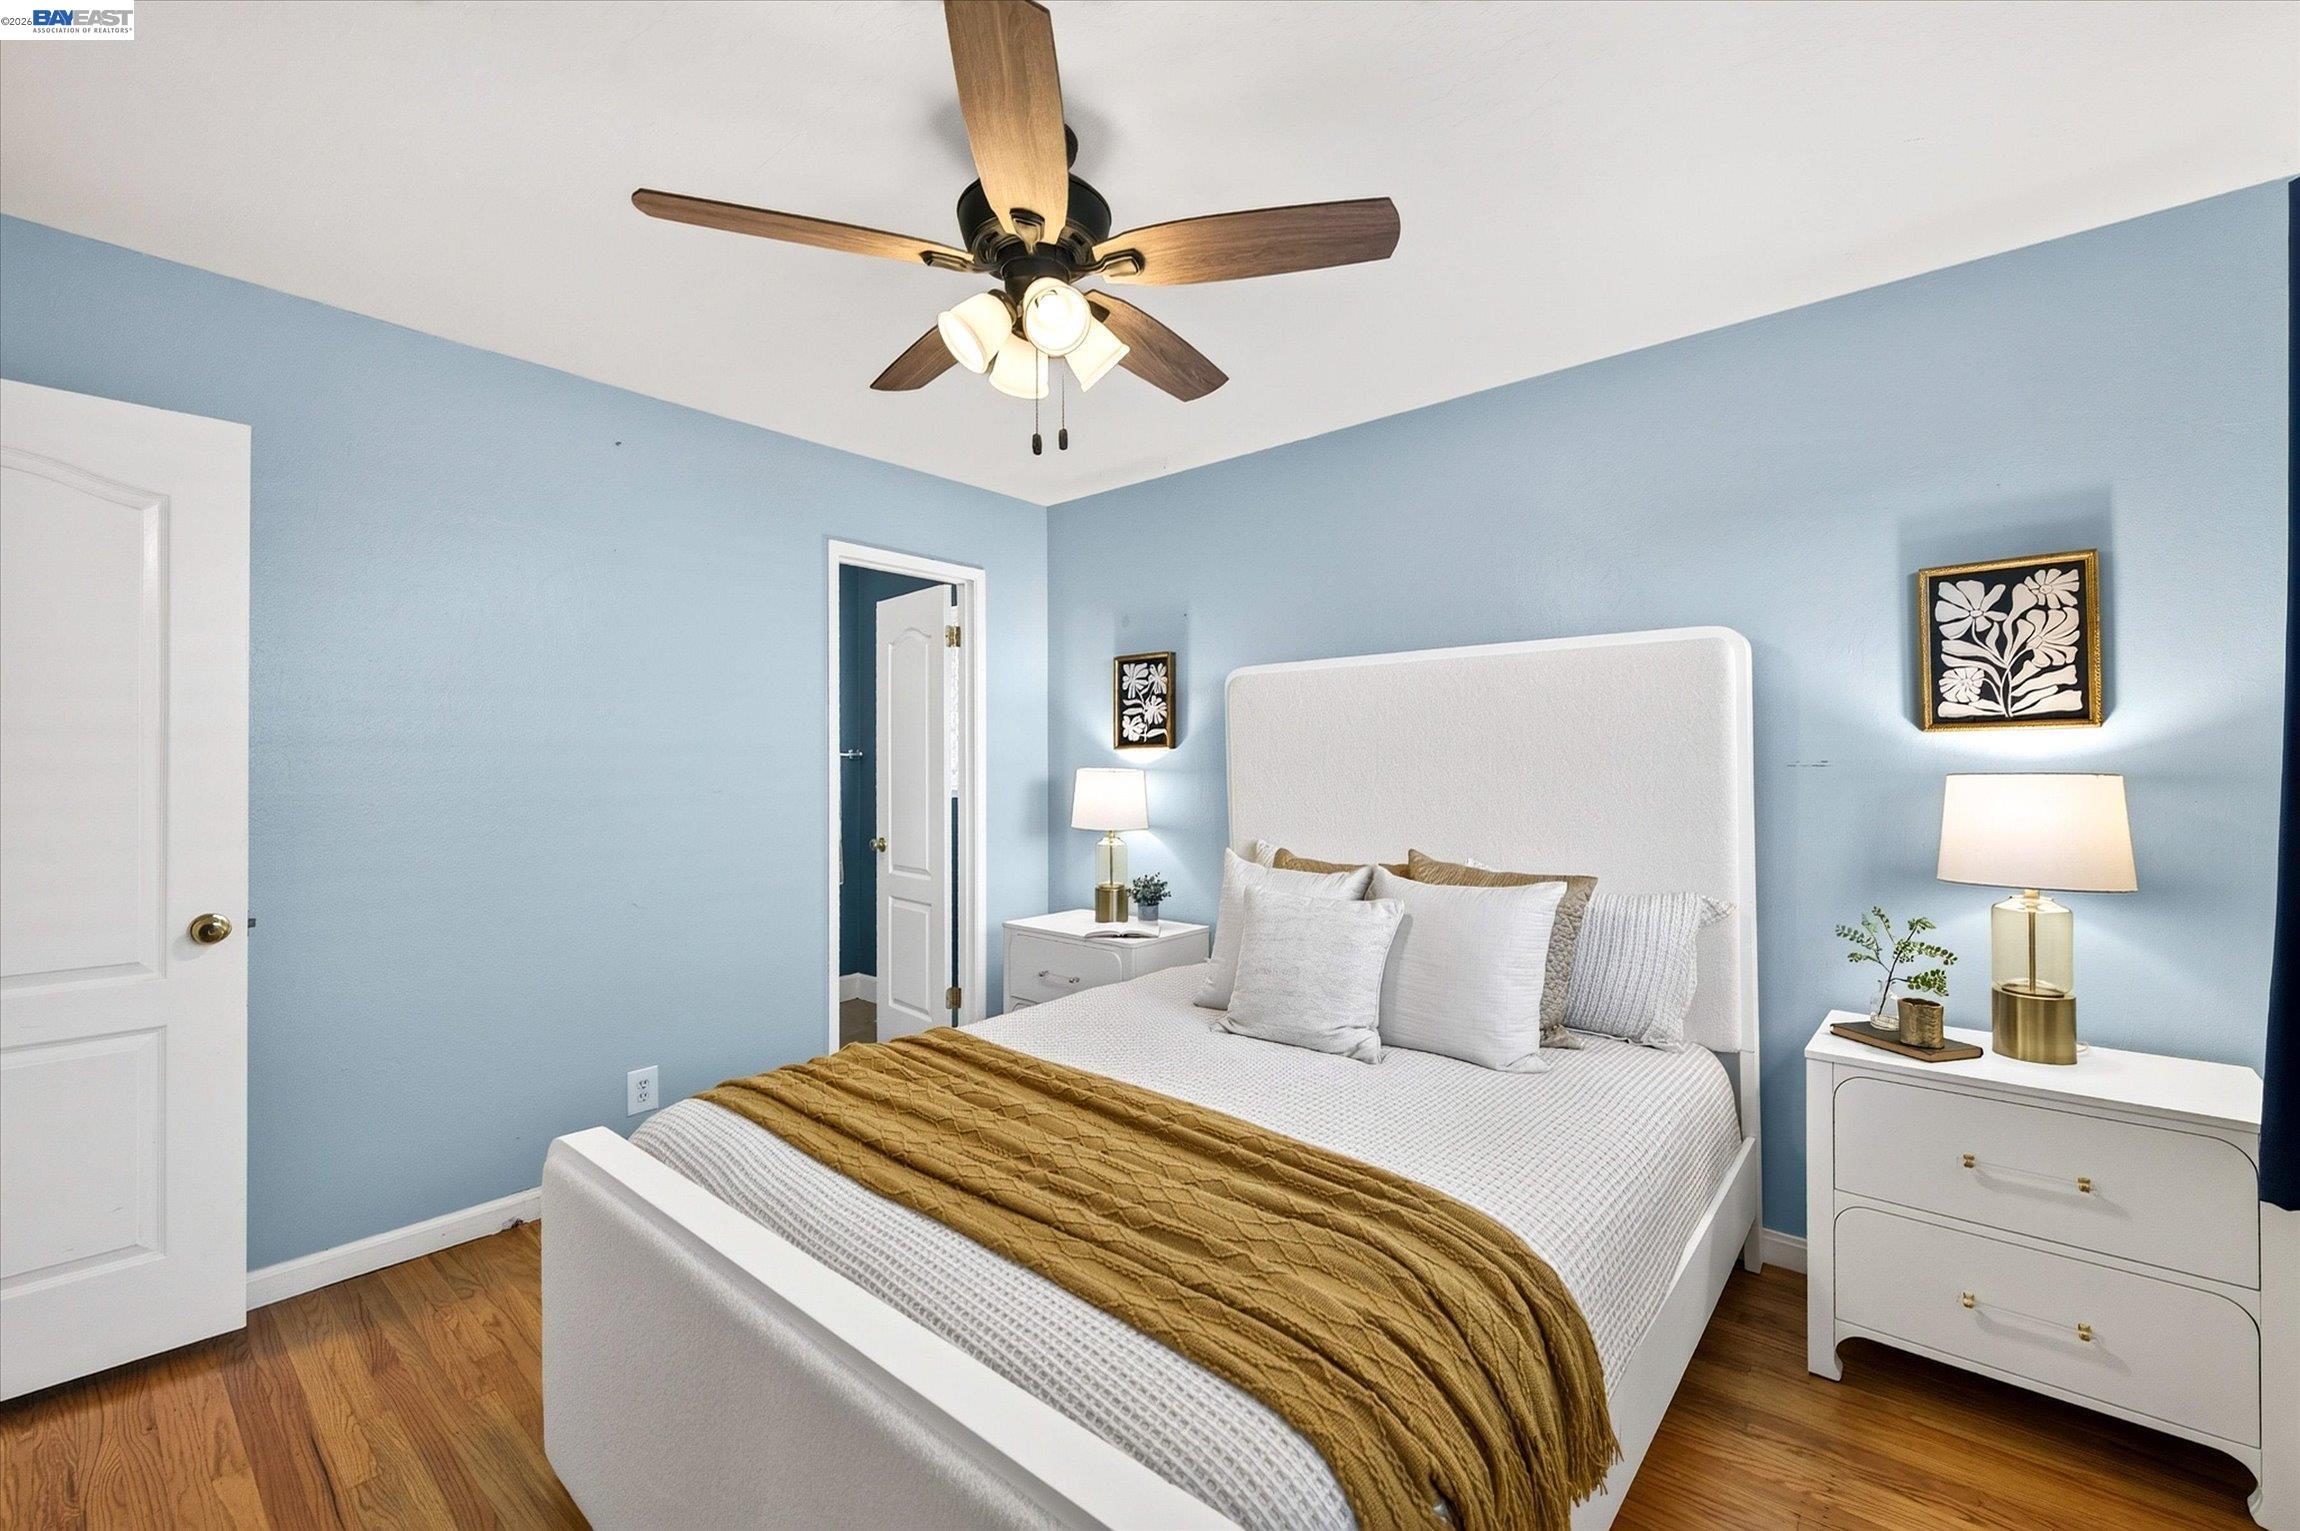
Bedroom with light blue walls, a white upholstered bed, gold throw, hardwood floors, and ceiling fan.
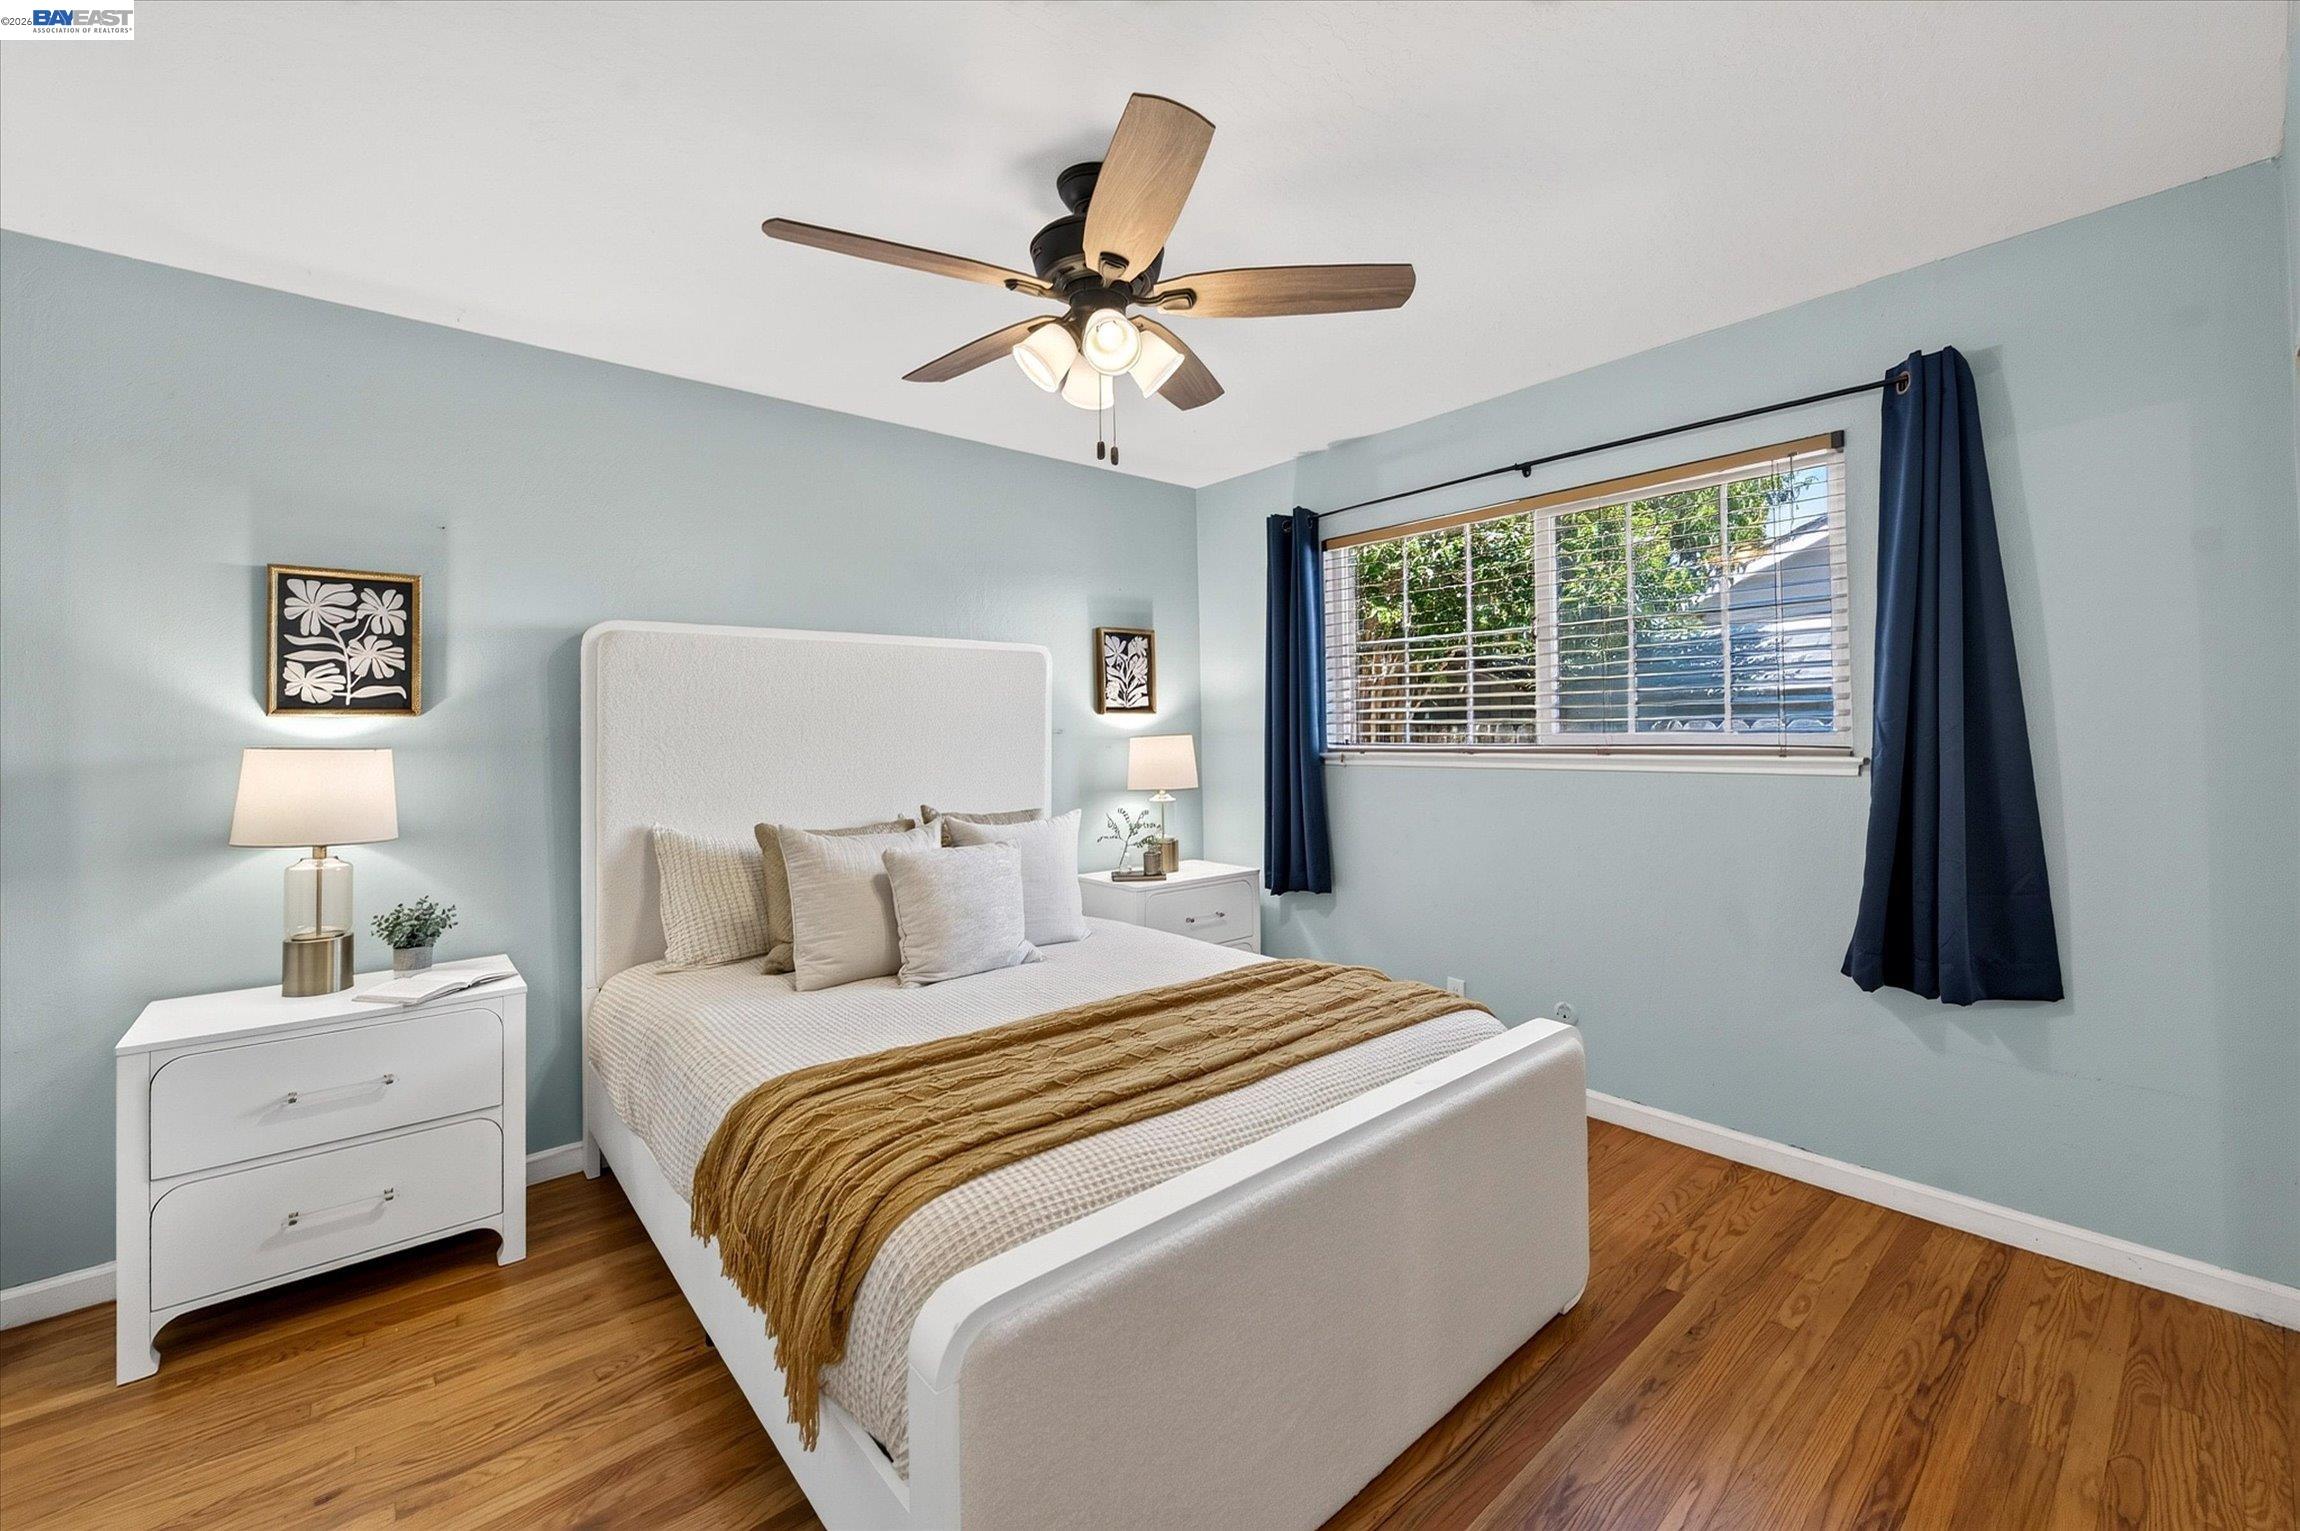
Bedroom with a white upholstered bed, pale blue walls, hardwood floors, and navy curtains.
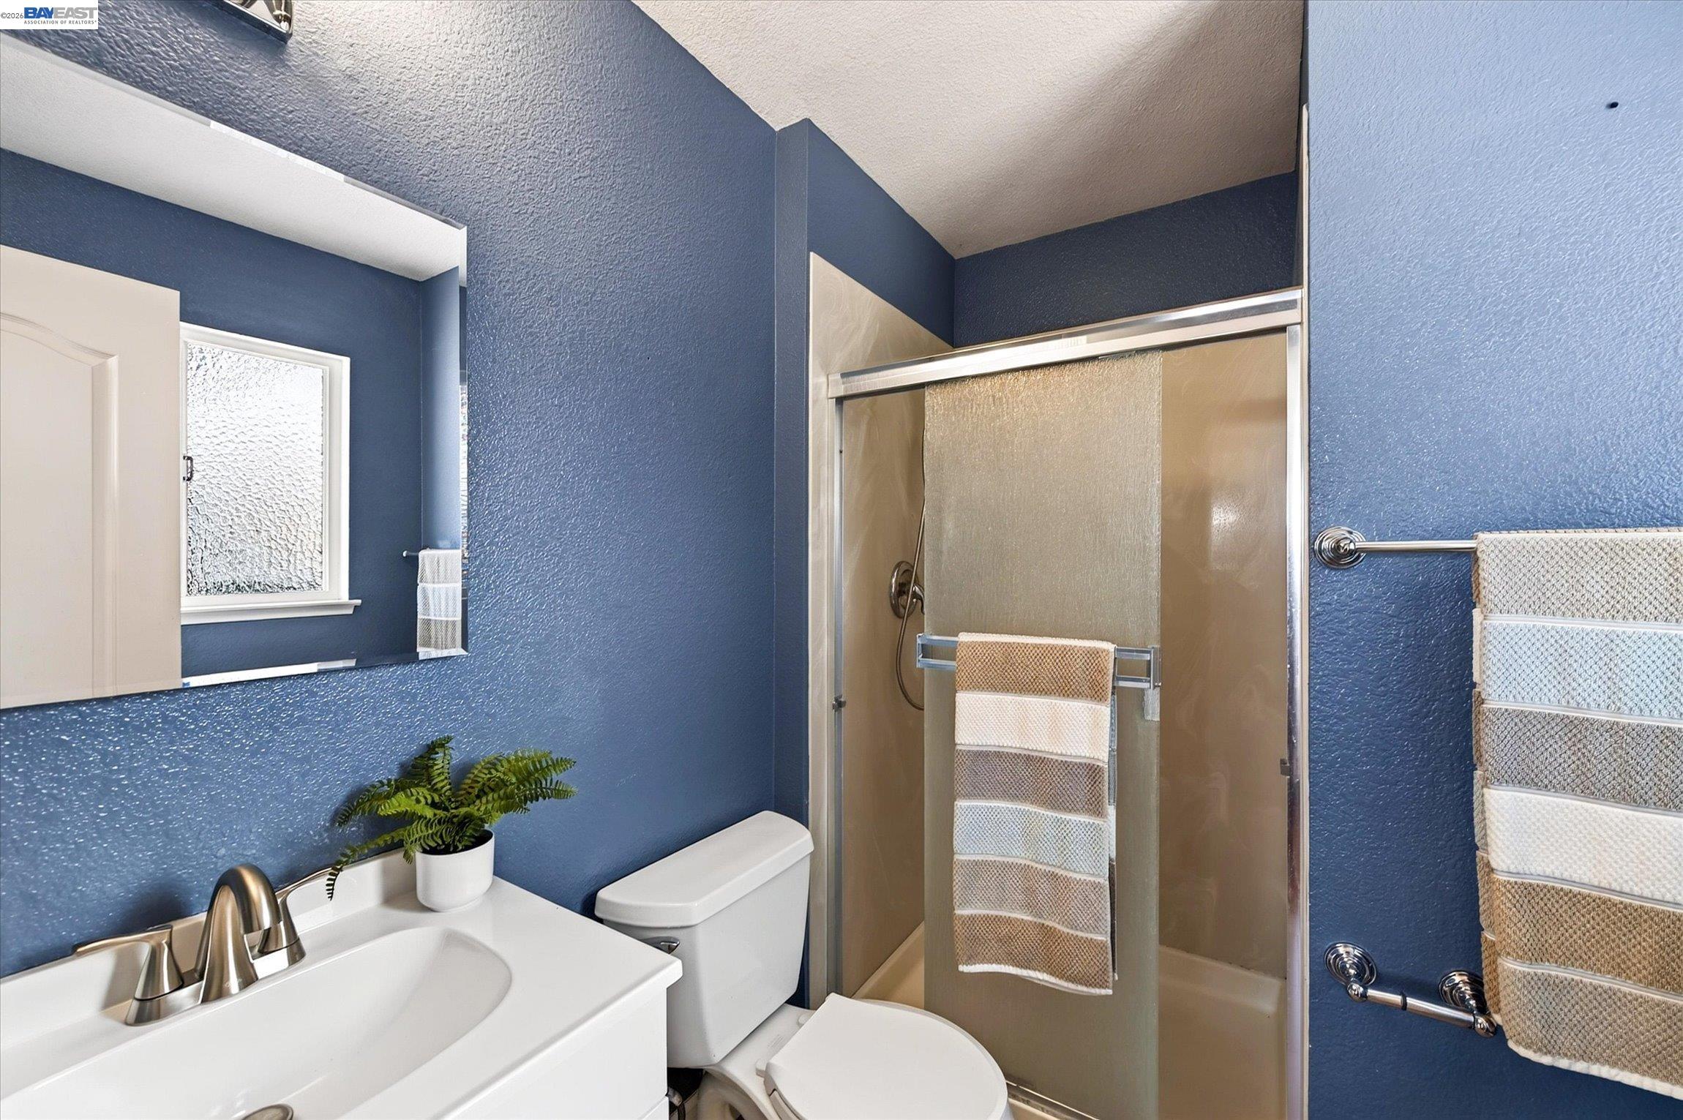
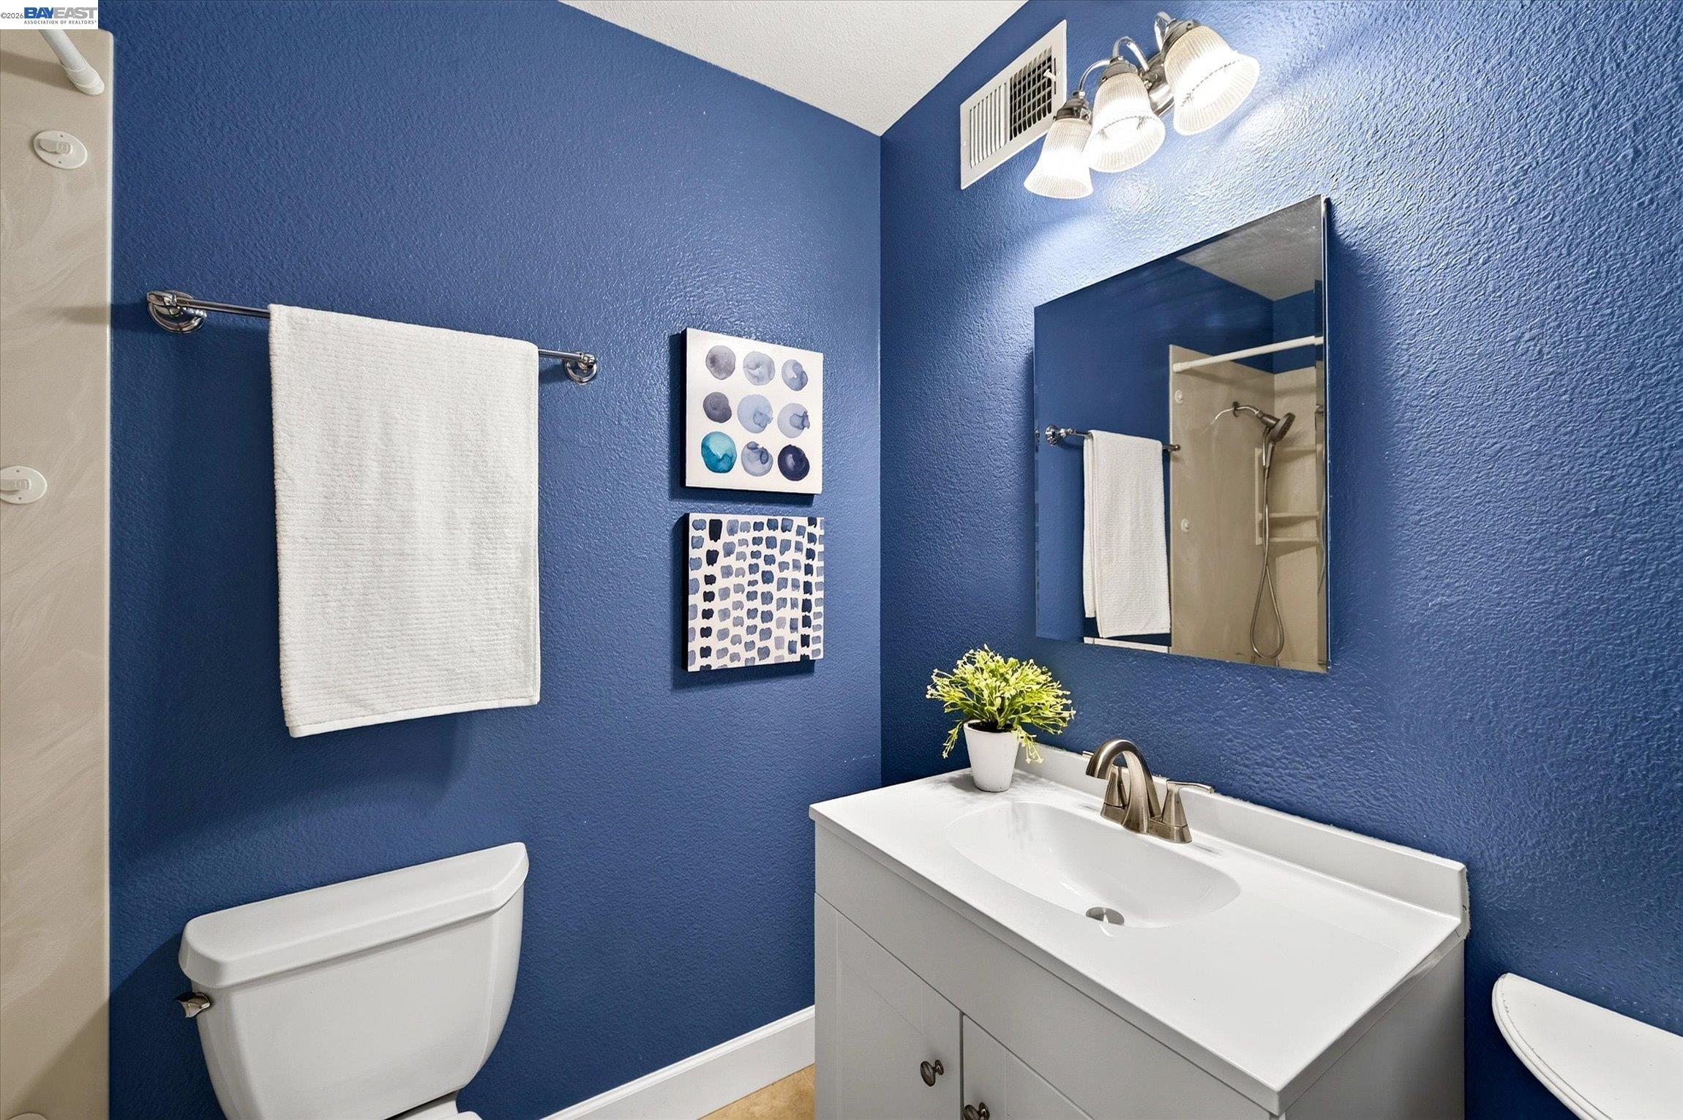
Bathroom with blue walls, white vanity, toilet, and glass-enclosed shower.
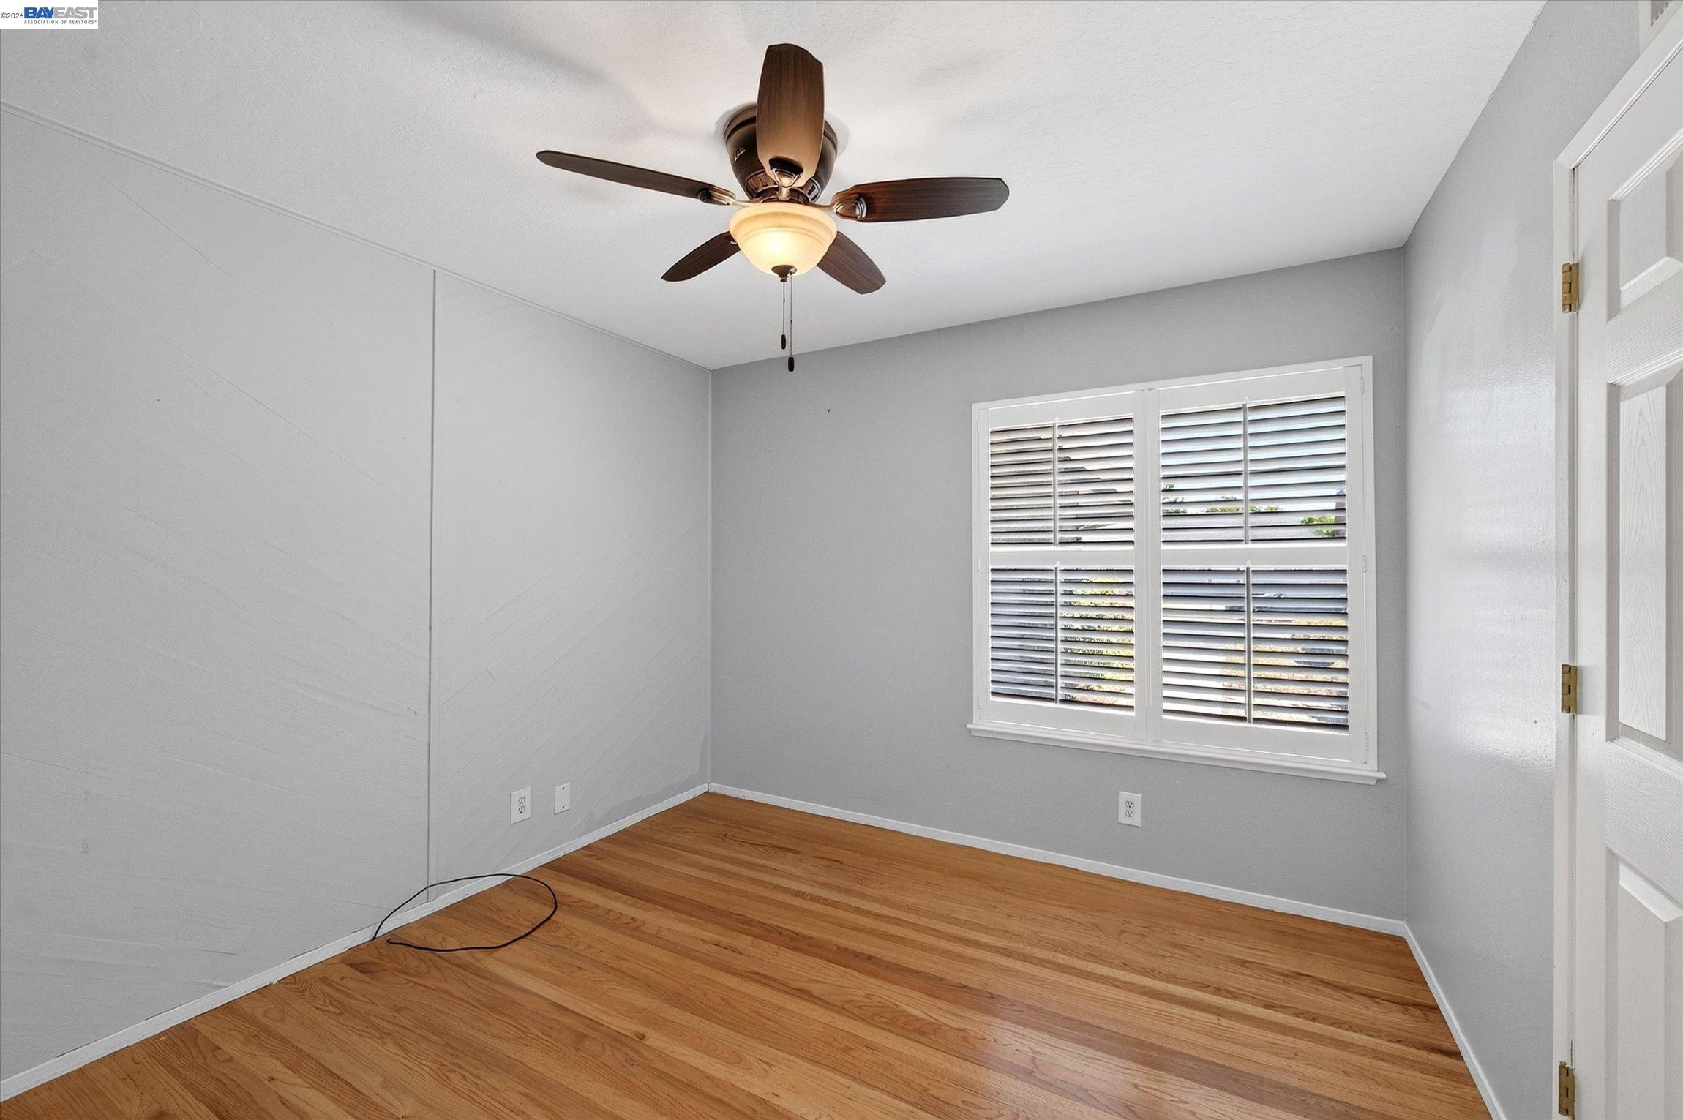
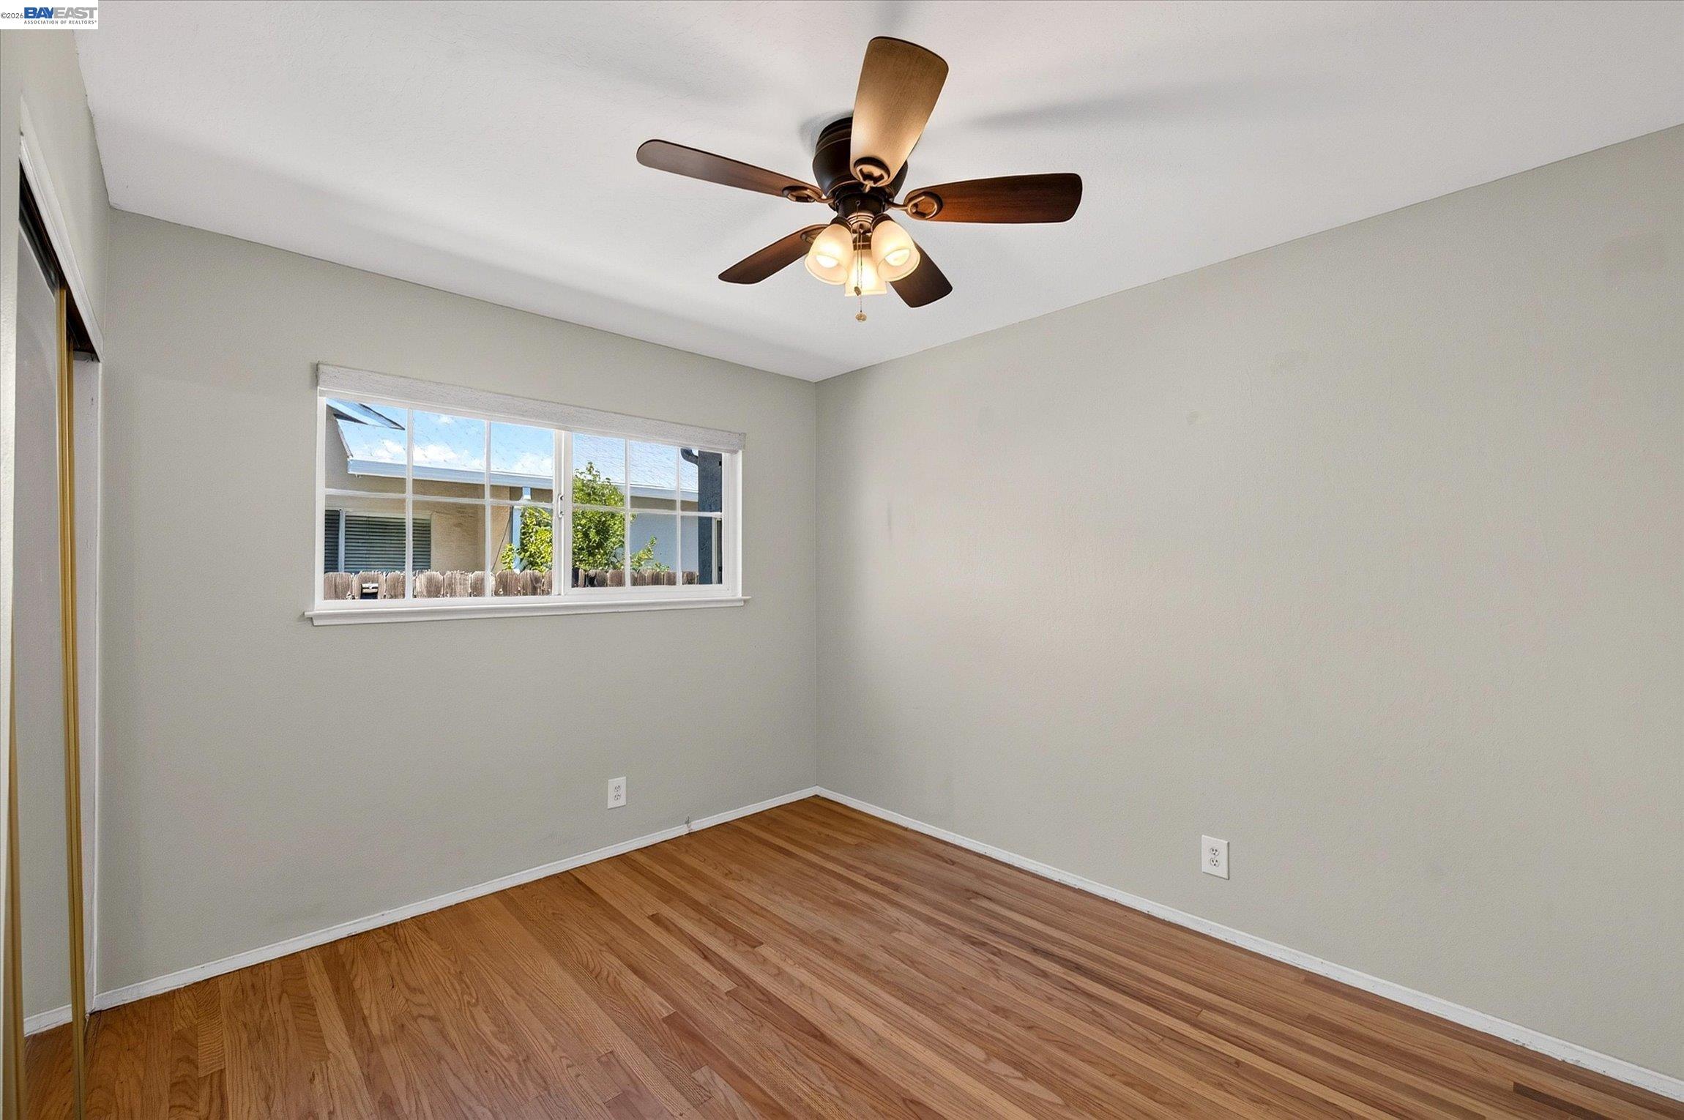
Empty room with hardwood floors, gray walls, a ceiling fan, and a shuttered window.
Bathroom with vivid blue walls, a white vanity, and a mirror reflecting the shower.
Empty bedroom with hardwood floors, a wide window, and a lit ceiling fan.
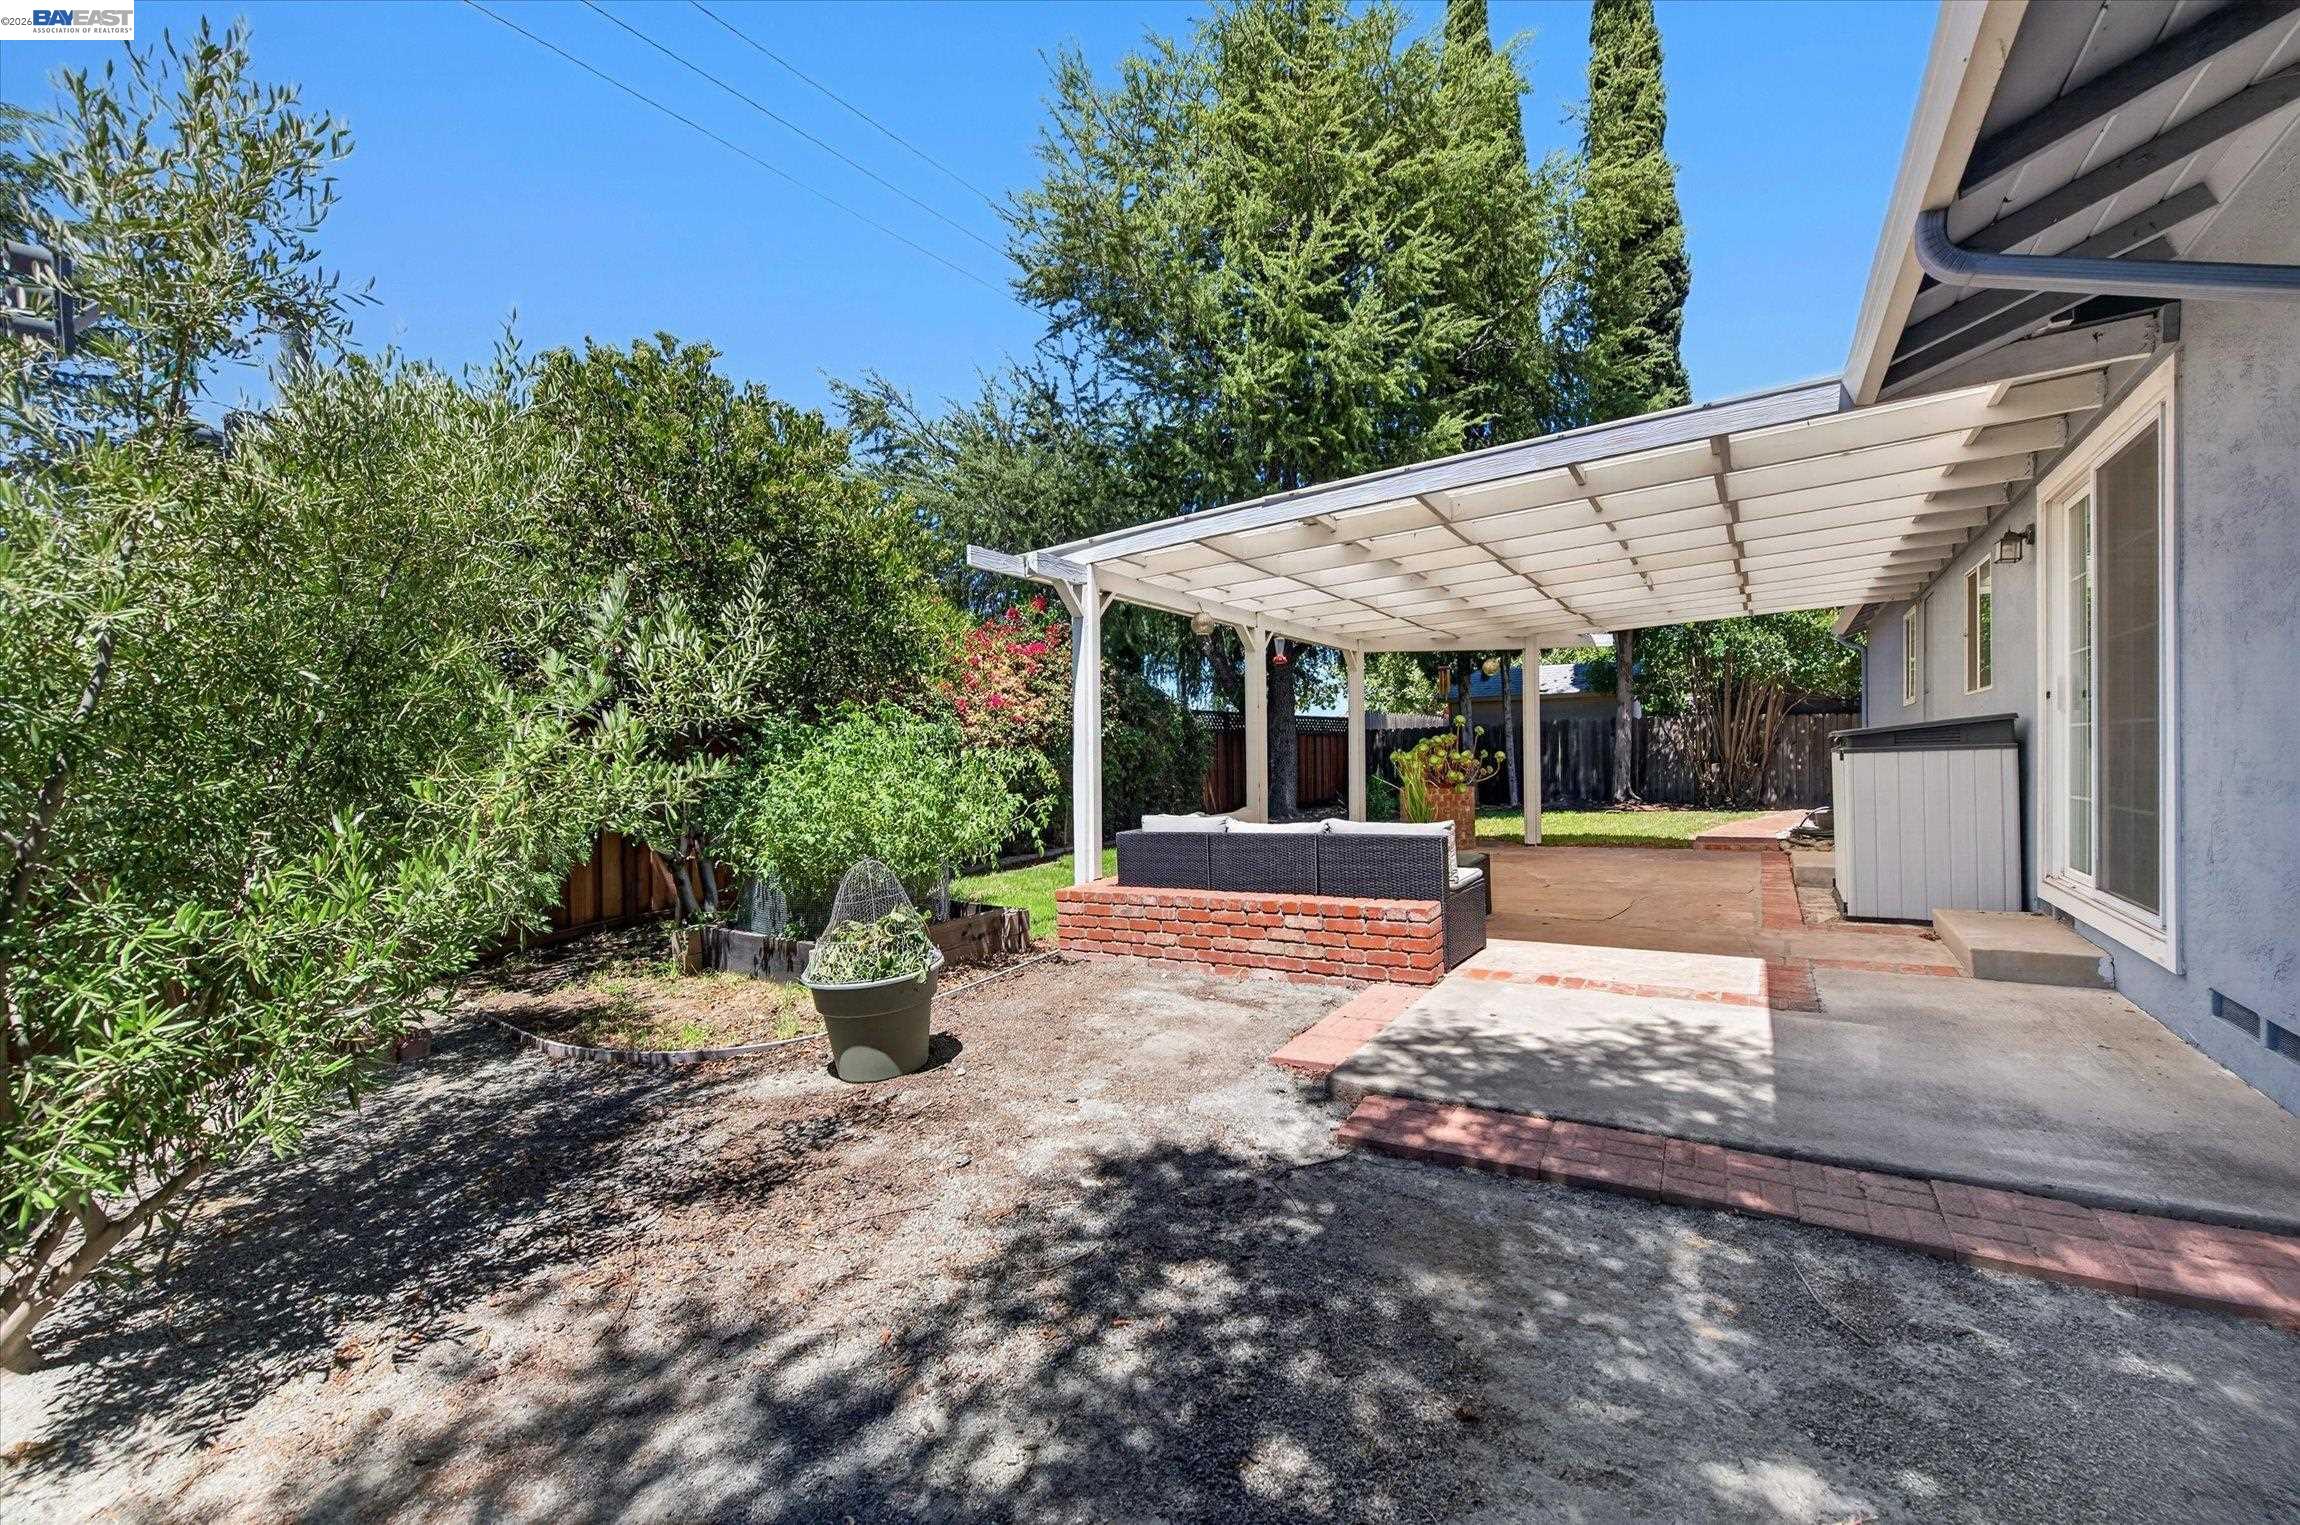
Backyard patio with a white pergola, brick-edged seating area, and mature trees.
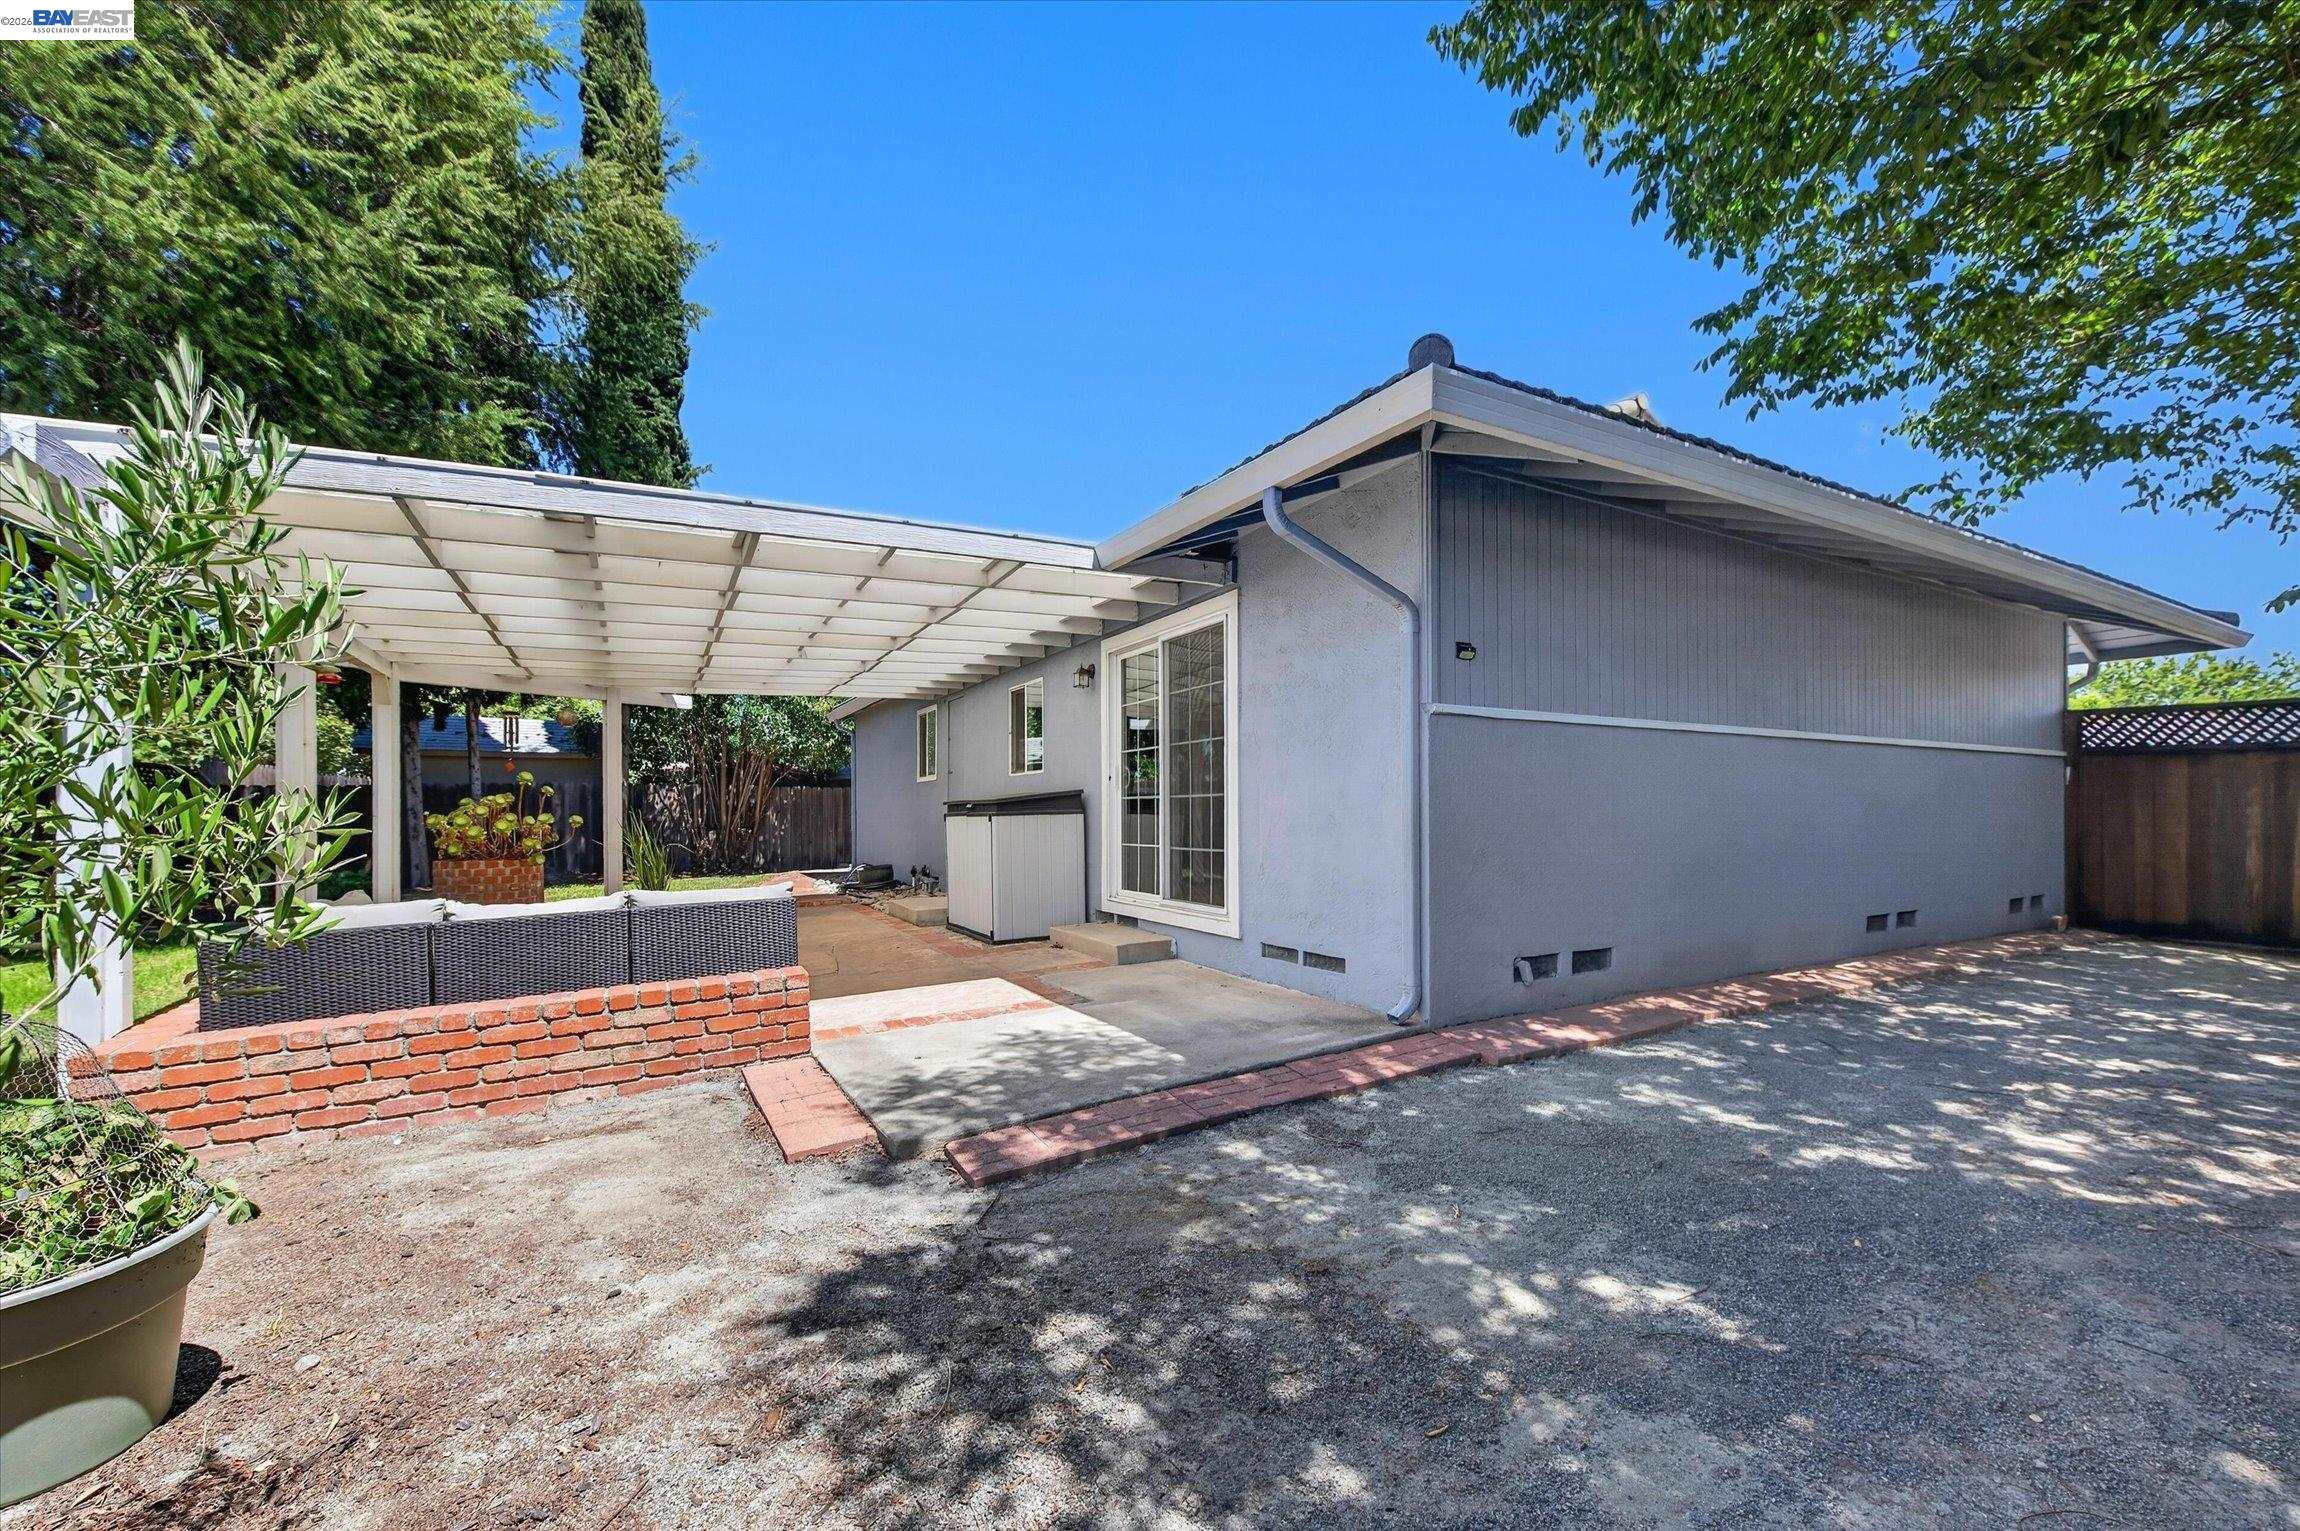
Gray house with a pergola-covered patio, outdoor seating, and a low brick wall.
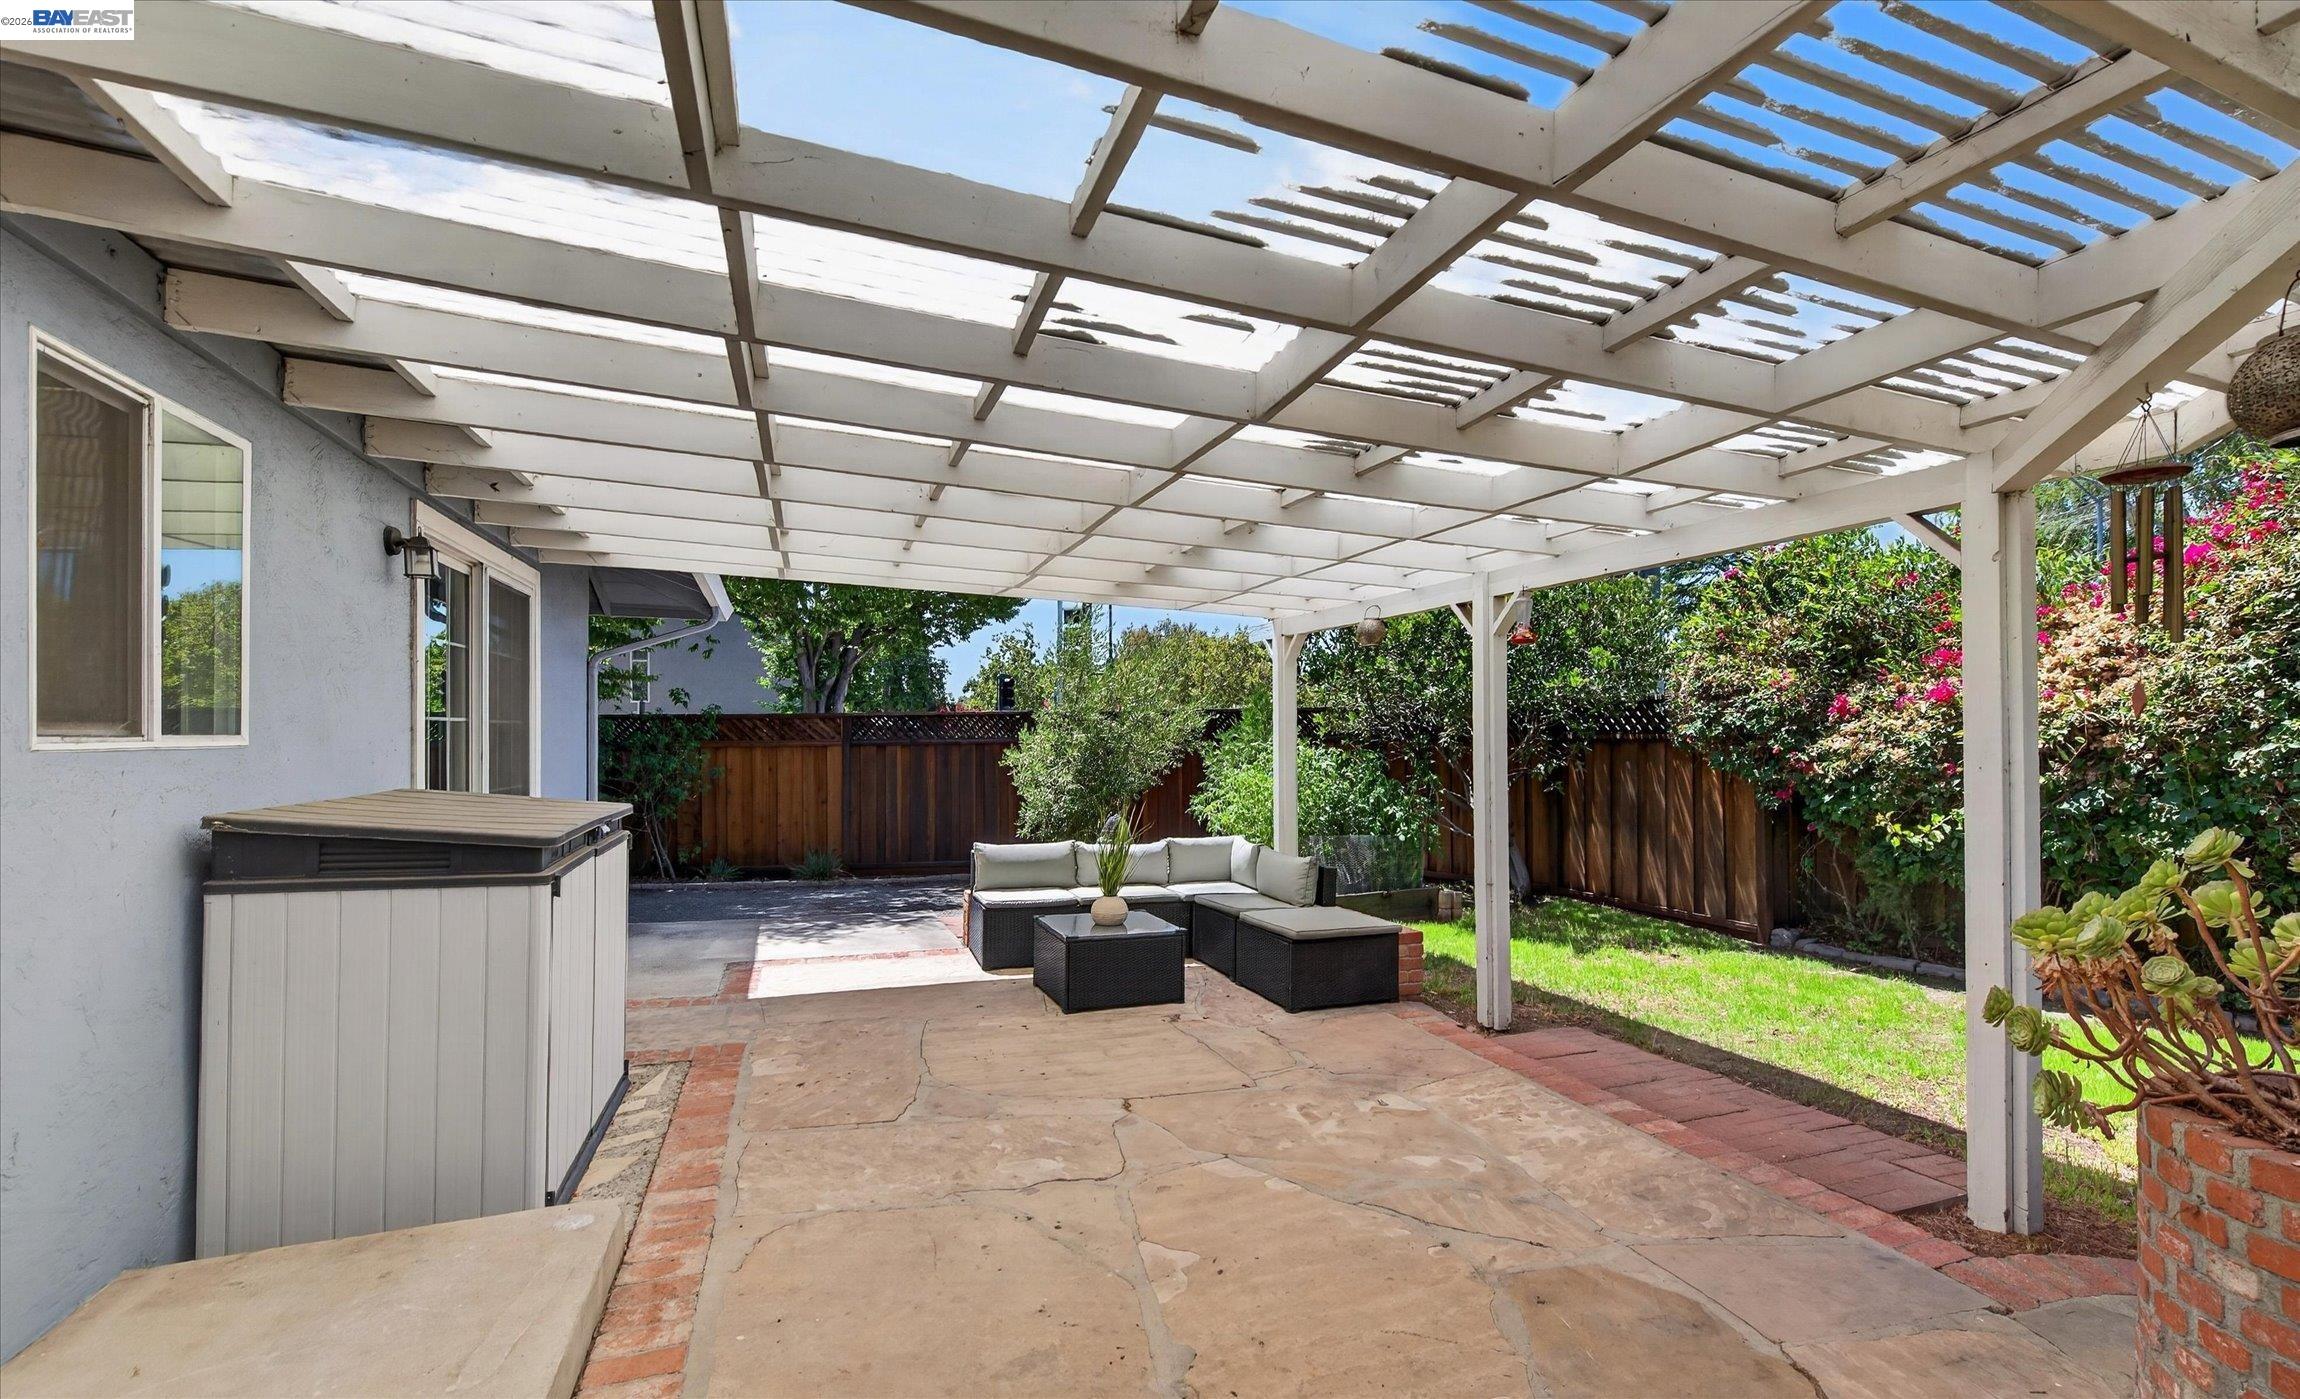
Covered backyard patio with a white pergola, hot tub, and outdoor sectional seating.
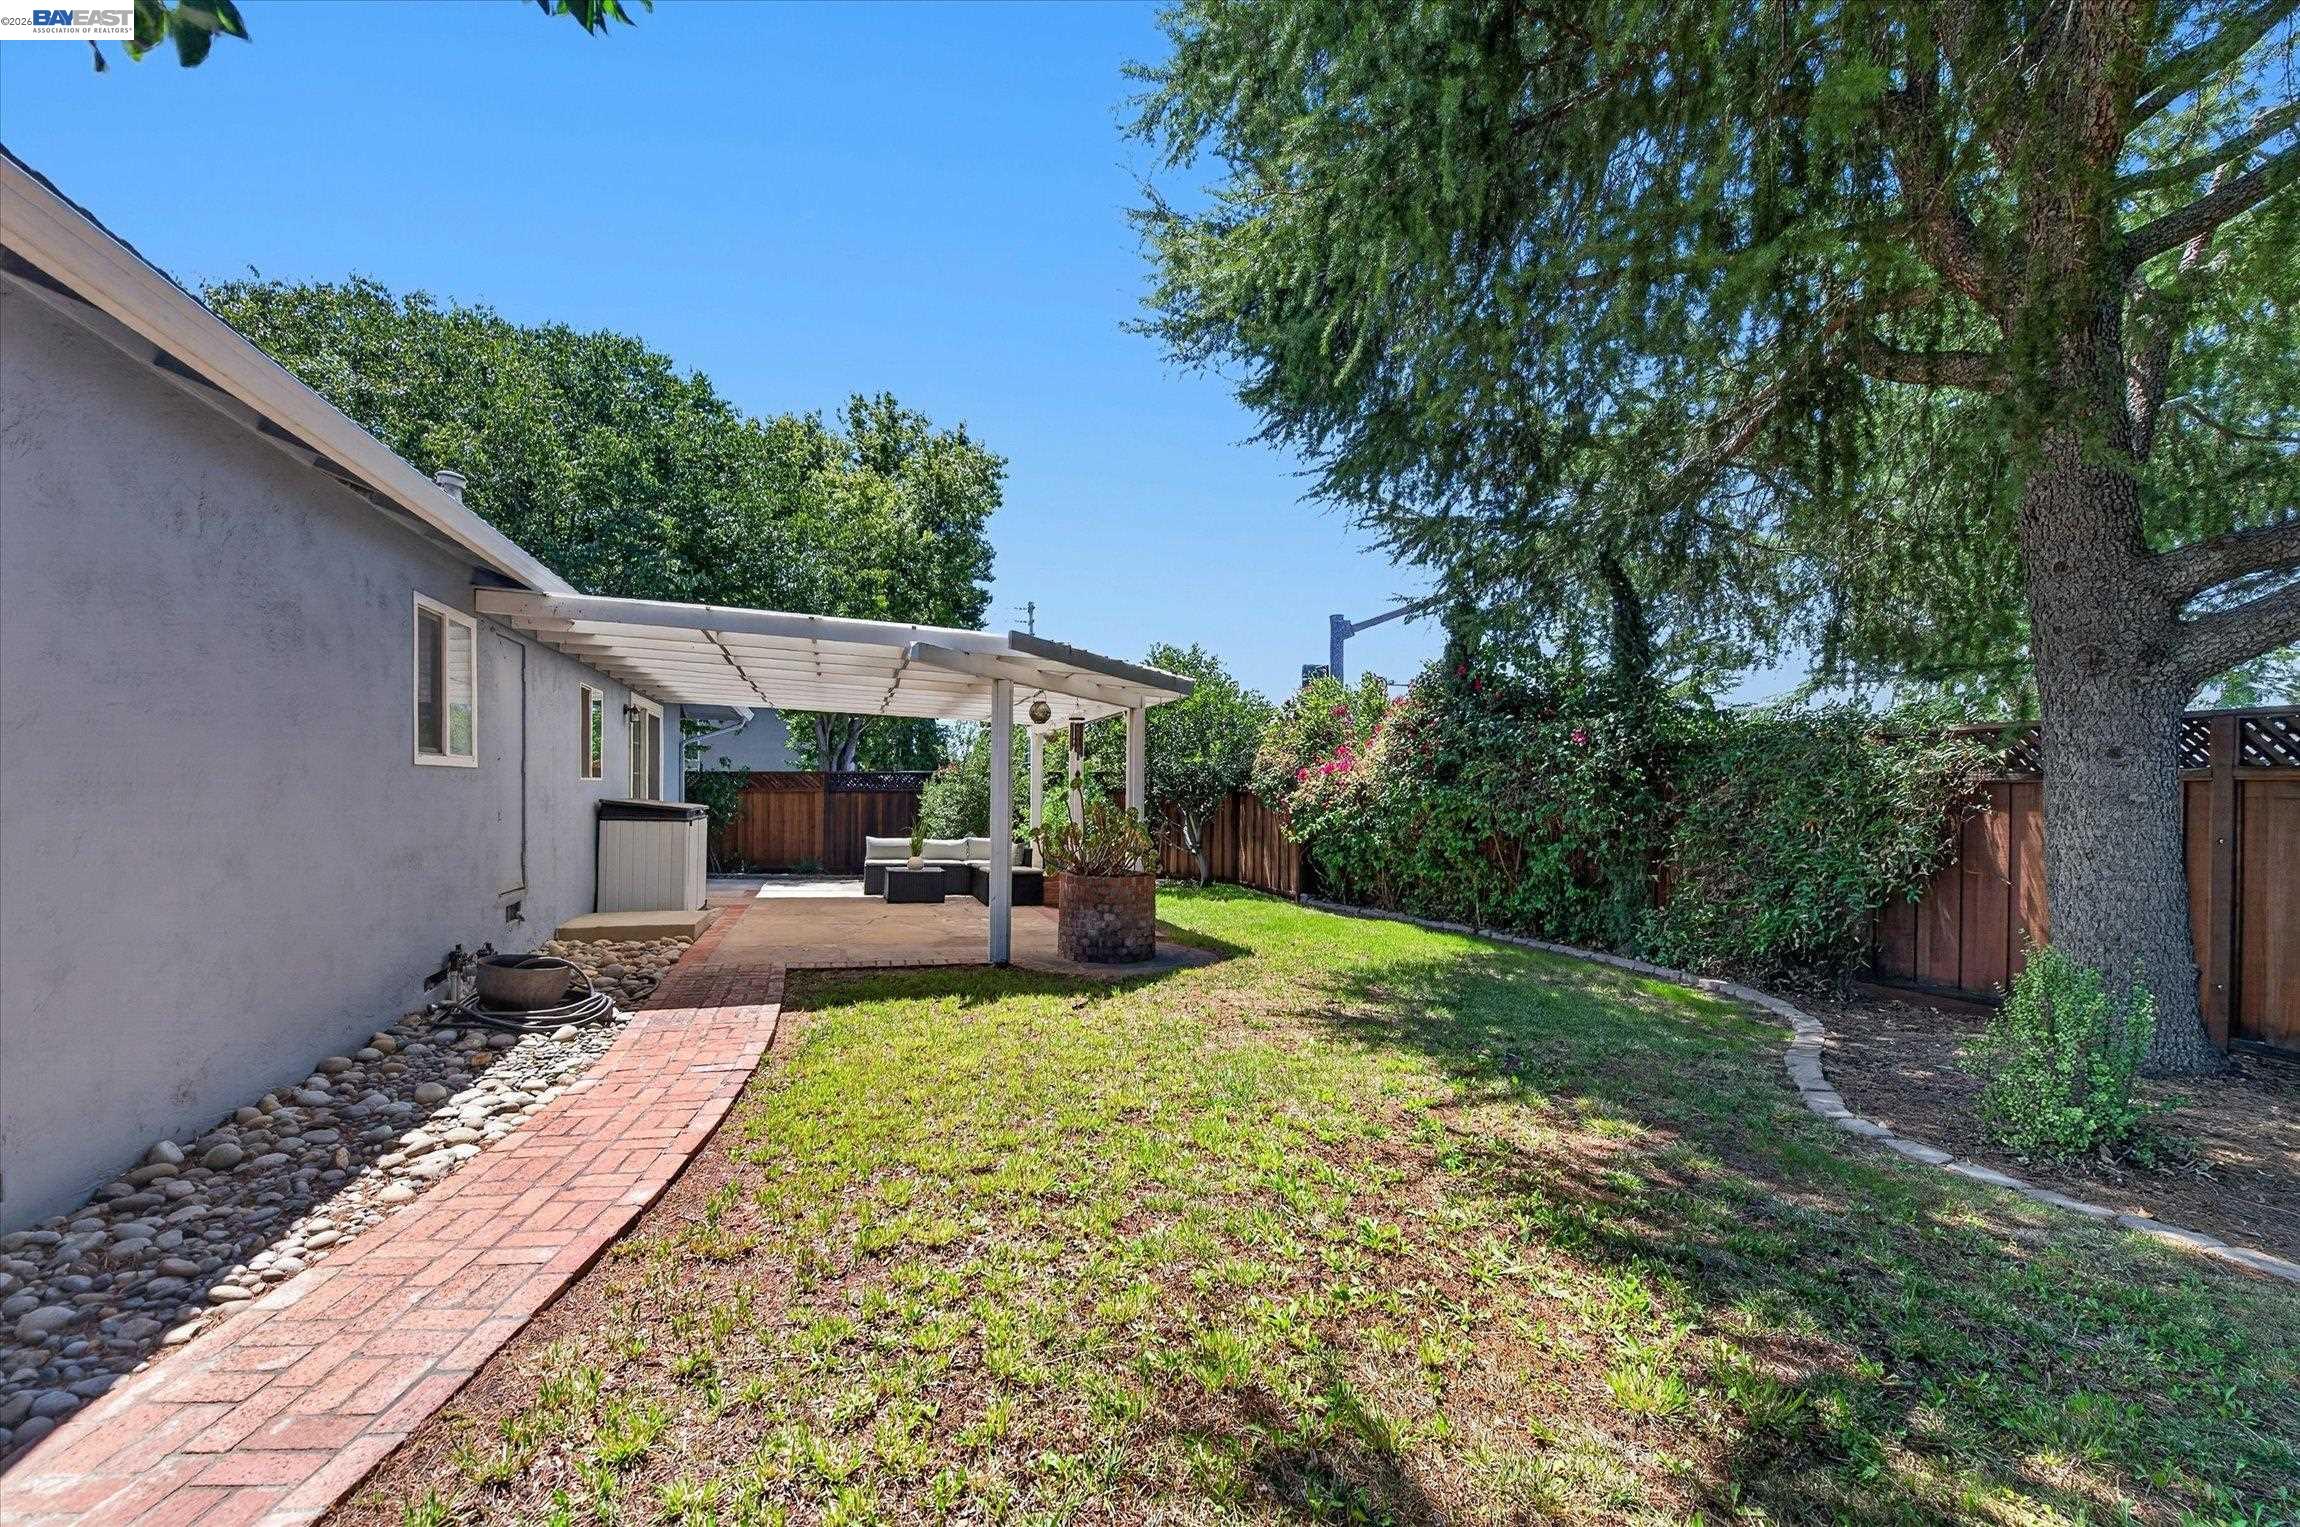
Backyard with a covered pergola patio, outdoor seating, brick path, lawn, and mature shade tree.
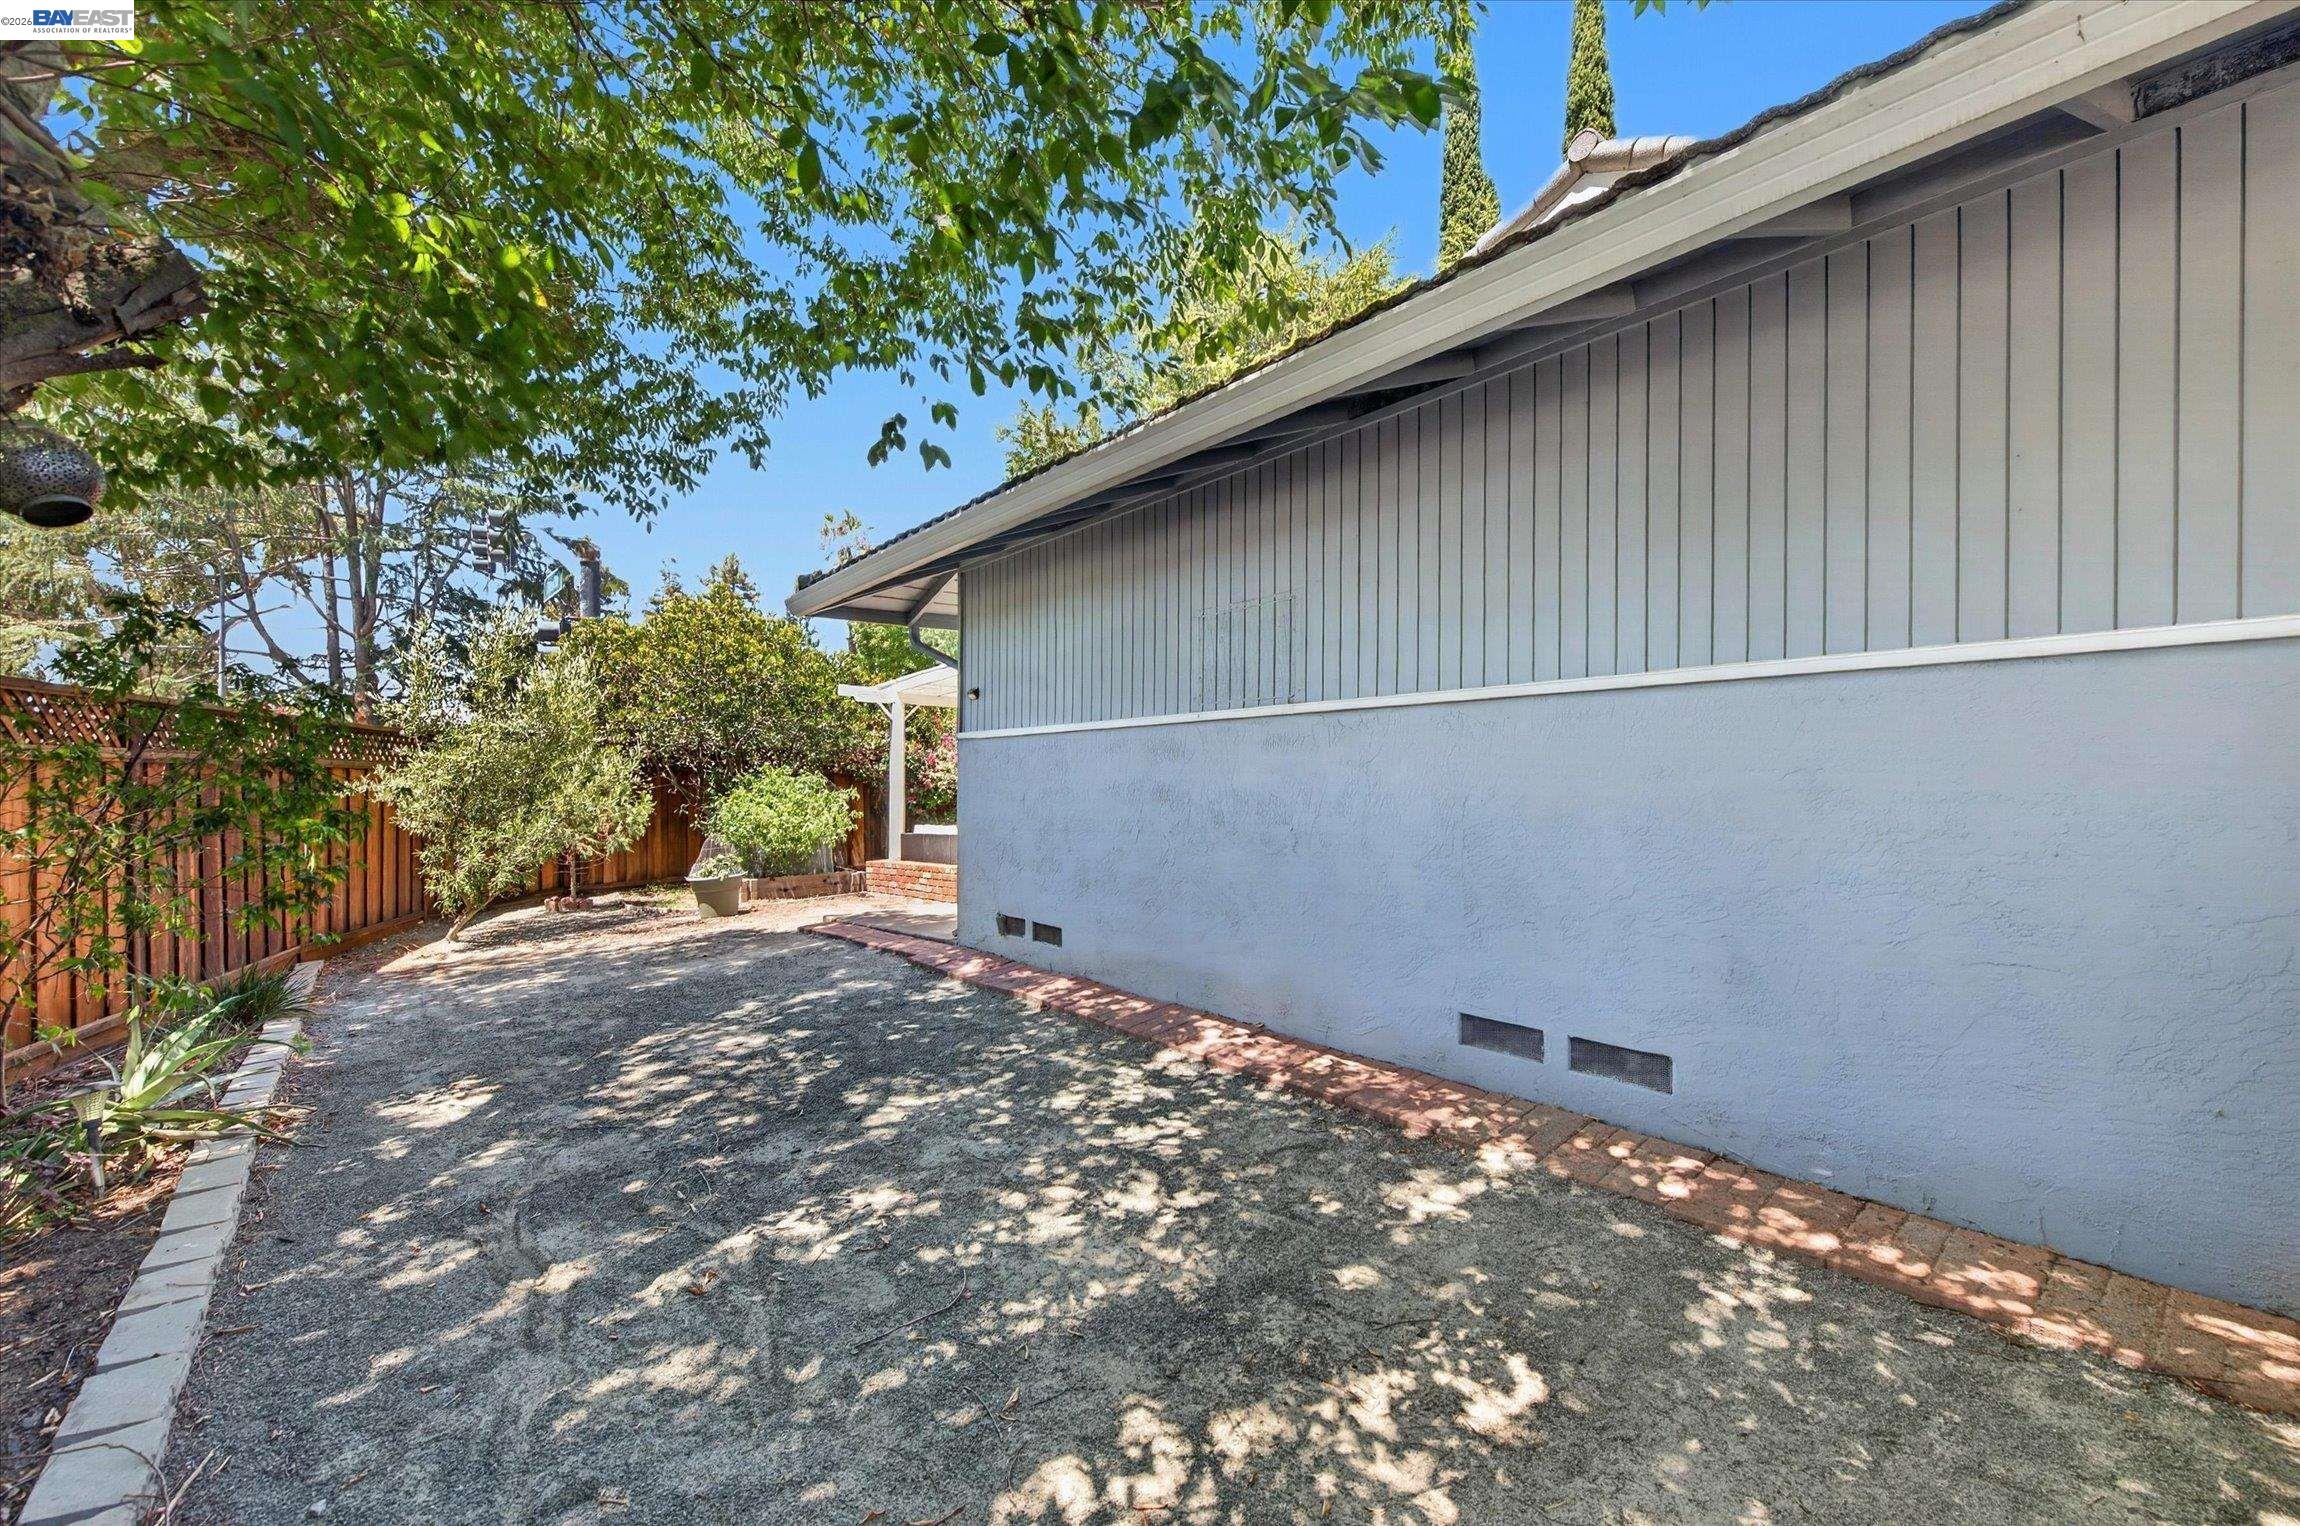
Side yard with gravel ground cover, mature trees, shrubs, and a wooden fence beside the house.
SEE ALL PHOTOS
Gray single-story home with a brick chimney, double garage, and landscaped front garden.
Gray single-story home with a brick chimney, landscaped yard, and wide driveway.
Gray single-story home with a covered patio and seating overlooking a tree-shaded backyard.
Living room with a tiled fireplace, dark double entry doors, hardwood floors, and a white sectional sofa.
Living room with a white sectional, hardwood floors, fireplace, and plantation-shuttered windows.
Open-plan living room and kitchen with a white fireplace, hardwood floors, and dark wood cabinetry.
Open-plan living room with a white sectional, hardwood floors, dining area, and dark kitchen island.
Open-plan kitchen and living area with dark cabinetry, a marble island, dining table, and fireplace.
Open-plan kitchen and dining area with dark cabinetry, a white island, and hardwood floors.
Open-plan living and dining room with a cream sectional, black dining table, hardwood floors, and white fireplace.
Kitchen with dark cabinetry, white counters, farmhouse sink, stainless appliances, and warm wood floors.
Open kitchen with dark cabinets, a large white island, stainless steel appliances, and hardwood floors.
Open-plan kitchen with a large island, hardwood floors, dining area, and fireplace.
Kitchen with navy cabinets, white countertops, farmhouse sink, and windows facing a covered patio.
Kitchen with dark cabinets, stainless steel appliances, farmhouse sink, and a large island with gray stools.
Kitchen with navy cabinets, a large white island, hardwood floors, and a dining area by glass doors.
Kitchen with dark cabinets, stainless appliances, and a white island with two stools beside a patio door.
Dining area with a black table, wood floors, dark kitchen cabinets, and sliding doors to a covered patio.
Staged bedroom with a white bed and hardwood floors, viewed past a built-in shelf with a potted plant.
Staged bedroom with mirrored closet doors, hardwood floors, and a ceiling fan.
Bedroom with light blue walls, a white upholstered bed, gold throw, hardwood floors, and ceiling fan.
Bedroom with a white upholstered bed, pale blue walls, hardwood floors, and navy curtains.
Bathroom with blue walls, white vanity, toilet, and glass-enclosed shower.
Empty room with hardwood floors, gray walls, a ceiling fan, and a shuttered window.
Bathroom with vivid blue walls, a white vanity, and a mirror reflecting the shower.
Empty bedroom with hardwood floors, a wide window, and a lit ceiling fan.
Backyard patio with a white pergola, brick-edged seating area, and mature trees.
Gray house with a pergola-covered patio, outdoor seating, and a low brick wall.
Covered backyard patio with a white pergola, hot tub, and outdoor sectional seating.
Backyard with a covered pergola patio, outdoor seating, brick path, lawn, and mature shade tree.
Side yard with gravel ground cover, mature trees, shrubs, and a wooden fence beside the house.
For Sale

908 NORFOLK ROAD

908 NORFOLK ROAD, Livermore, CA 94551

$899,000
This single-story Livermore home offers an updated interior, comfortable living spaces and a convenient location. The seller credit gives buyers additional flexibility to potentially reduce upfront costs or their monthly payment. Thoughtfully designed with a light-filled, open floor plan, this inviting residence blends timeless style with everyday comfort. The remodeled kitchen is the heart of the home, featuring rich cabinetry, quartz countertops, stainless steel appliances, and a seamless flow into the living and dining areas--ideal for both everyday living and entertaining. Hardwood flooring, recessed lighting, an updated tile fireplace, and numerous tasteful upgrades create a warm, contemporary feel throughout. Additional highlights include a newer HVAC system and a finished garage with epoxy flooring, offering flexibility for a home gym, workshop, office, or additional hobby space. Situated on a spacious corner lot, the property offers generous front, side, and backyard spaces, along with a covered patio that's perfect for relaxing, dining outdoors, or gathering with family and friends. Located just minutes from vibrant downtown Livermore, neighborhood parks, the community center, shopping, dining, award-winning wineries, and convenient freeway access, this exceptional home offers the perfect combination of charm and comfort! Open 10/1, 11:00-1:00, 10/3 1:00-3:00, 10/4 11:00-1:00, Please come by!

3
beds

2
baths

1,144 Sq.Ft. LIVING AREA

6,855 Sq.Ft. lot

Linda Traurig

Linda Traurig

Features & Amenities

Interior

  • total bedrooms3
  • Total bathrooms2
  • full bathrooms2
  • Laundry room Dryer, In Garage, Washer
  • Flooring Hardwood, Tile
  • Fireplace Brick, Electric, Insert, Living Room
  • APPLIANCES Dishwasher, Gas Range, Plumbed For Ice Maker, Microwave, Self Cleaning Oven, Dryer, Washer, Gas Water Heater
  • other interior Features Dining Area, Storage, Breakfast Bar, Updated Kitchen

Area & Lot

  • Status For Sale
  • Living Area1,144 Sq.Ft.
  • Lot Area6,855 Sq.Ft.
  • MLS® ID41149797
  • TypeResidential
  • YEAR BUILT1965
  • NeighborhoodLivermore
  • Architecture StylesRanch
  • School DistrictLivermore Valley (925) 606-3200

Exterior

  • STORIES1
  • Garage Space2.0
  • water SourcePublic
  • utilitiesCable Available, Individual Electric Meter, Individual Gas Meter
  • PoolNone
  • roofMetal
  • lot featuresCorner Lot, Level
  • parkingAttached, Side Yard Access, Garage Door Opener
  • HEAT TYPEForced Air, Fireplace Insert
  • AIR CONDITIONINGCeiling Fan(s), Central Air
  • sewerPublic Sewer
  • SubstructureRaised
  • other exterior FeaturesBack Yard, Front Yard, Side Yard, Landscape Back, Landscape Front, Low Maintenance

Financial

  • Sales Price$899,000
Gray single-story home with a brick chimney, landscaped yard, and wide driveway.

Schedule a Showing

I would love to show you this beautiful property. Please select your preferred date and time below. I will be in touch shortly to confirm your appointment.

Schedule a Showing

I would love to show you this beautiful property. Please select your preferred date and time below. I will be in touch shortly to confirm your appointment.

Thank you for your interest in 908 NORFOLK ROAD, Livermore, CA 94551. We are reviewing your request and will be in touch shortly!

Mortgage Calculator

Estimate your monthly mortgage payment, including the principal and interest, property taxes, and HOA. Adjust the values to generate a more accurate rate.

All estimates are provided for informational purposes only. Actual amounts may vary.
$0,000 Your Payment 20 15 65
$0,000 Your Payment

Livermore

The oldest wine region in California, Livermore, is surrounded by award-winning vineyards and wineries.

Explore

Work With Linda

My extensive knowledge about schools, recreation, transportation, cultural activities, restaurants, and shopping helps my clients tremendously while purchasing or selling a home. All this, combined with my years of experience in real estate, means that I know property values intimately.

Follow Me on Instagram