Leave a Message

Thank you for your message. I will be in touch with you shortly.

527 Lorren Way
Courtesy of REALTY EXPERTS
Sold

527 Lorren Way

527 Lorren Way, Livermore, CA 94550

$1,300,000
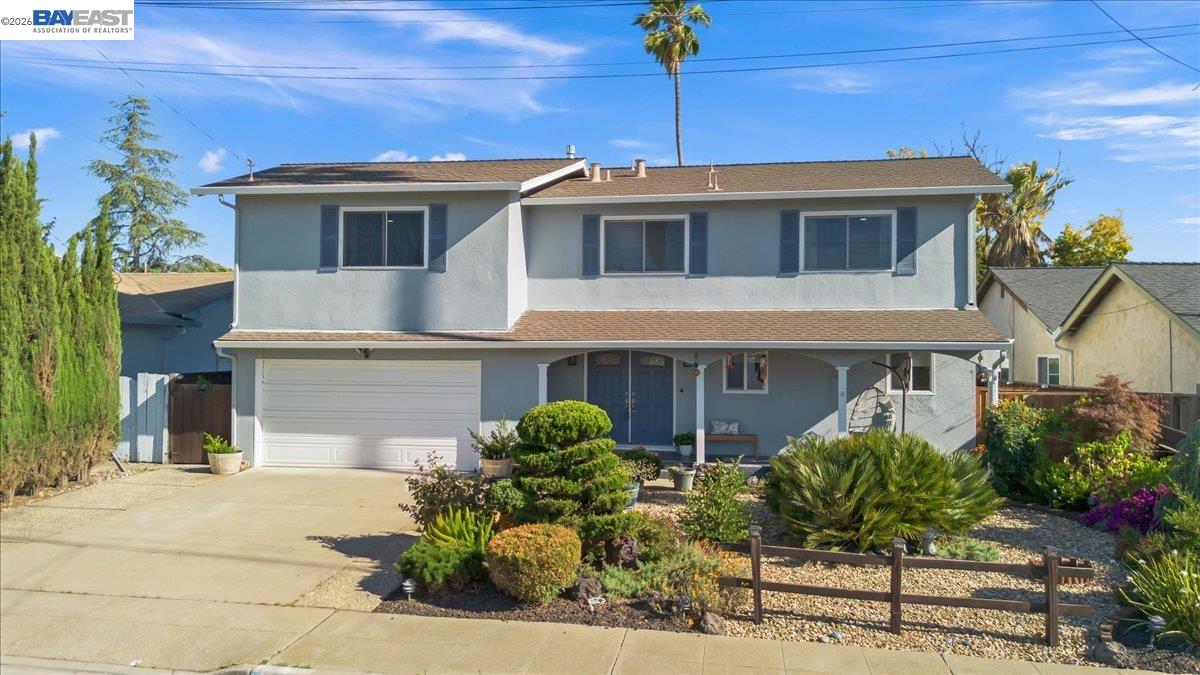
A wonderful opportunity to own a beautifully updated home with an incredible backyard retreat! Beautifully remodeled North-facing 5-bedroom, 2.5-bath home offering approximately 2,112 sq ft of living space on a 6,000 sq ft lot. This move-in-ready home combines comfort, style, and an incredible outdoor entertaining space. Features include an updated kitchen with stainless steel appliances, refinished hardwood floors, fresh interior paint throughout, dual-pane windows, remodeled bathrooms, and updated central HVAC with new ductwork. The dining area opens onto a gorgeous backyard designed for entertaining and relaxation through newer French doors. Enjoy a spacious 15' x 35' covered patio with a built-in BBQ island, refrigerator, sink, full counter space, three overhead fans with lights, a large 6-person spa, and a cozy fire pit for year-round enjoyment. The professionally landscaped front and rear yards include automatic sprinklers, drip irrigation, motion detector lighting, and a storage shed. Additional highlights include owned solar, a 2-car garage with built-in cabinets, and a highly convenient location near parks, schools, shopping, dining, downtown Livermore, wineries, commuter routes, and ACE train access. A must-see home! Don't miss it!!

5
beds

3
baths

2,112 Sq.Ft. LIVING AREA

6,000 Sq.Ft. lot

Linda Traurig

Linda Traurig

Features & Amenities

Interior

  • total bedrooms5
  • Total bathrooms3
  • full bathrooms2
  • Laundry room 220 Volt Outlet, Dryer, In Garage, Washer
  • Flooring Hardwood
  • Fireplace Decorative, Family Room, Insert, Gas, Gas Starter, Living Room
  • APPLIANCES Dishwasher, Gas Range, Microwave, Refrigerator, Self Cleaning Oven, Dryer, Washer, Water Filter System, Gas Water Heater, Water Softener, Tankless Water Heater
  • other interior Features Dining Area, Family Room, Formal Dining Room, Breakfast Nook, Counter - Solid Surface, Pantry, Updated Kitchen, Smart Thermostat

Area & Lot

  • Status Sold
  • Date Sold July 23, 2026
  • Living Area2,112 Sq.Ft.
  • Lot Area6,000 Sq.Ft.
  • MLS® ID41138017
  • TypeResidential
  • YEAR BUILT1965
  • NeighborhoodLivermore
  • Architecture StylesContemporary
  • School DistrictLivermore Valley (925) 606-3200

Exterior

  • STORIES2
  • Garage Space2.0
  • water SourcePublic
  • PoolNone
  • roofComposition Shingles
  • lot featuresLevel, Back Yard, Front Yard, Landscaped
  • parkingAttached, Garage Door Opener
  • HEAT TYPEForced Air, Natural Gas, Solar, Central, Fireplace(s)
  • AIR CONDITIONINGCeiling Fan(s), Central Air
  • sewerPublic Sewer
  • Green featuresSolar, Solar Power On Grid
  • other exterior FeaturesBack Yard, Front Yard, Side Yard, Sprinklers Automatic, Storage

Financial

  • Sales Price$1,300,000
View Virtual Tour

Livermore

The oldest wine region in California, Livermore, is surrounded by award-winning vineyards and wineries.

Explore

Work With Linda

My extensive knowledge about schools, recreation, transportation, cultural activities, restaurants, and shopping helps my clients tremendously while purchasing or selling a home. All this, combined with my years of experience in real estate, means that I know property values intimately.

Follow Me on Instagram