Property photo 1
Property photo 2
Property photo 3
Property photo 4
Property photo 5
3 Beds
3 Baths
1,600 sqft

$888,000

11707 Garrick AVE, Lakeview Terrace (los Angeles), Lakeview Terrace ( los Angeles ) CA, 91342

Price per sqft$555.00
Built in1985
Property size1,600 sqft
Property typeResidential

Overview

Active

Listed Sep 16, 2026

Updated 2h ago

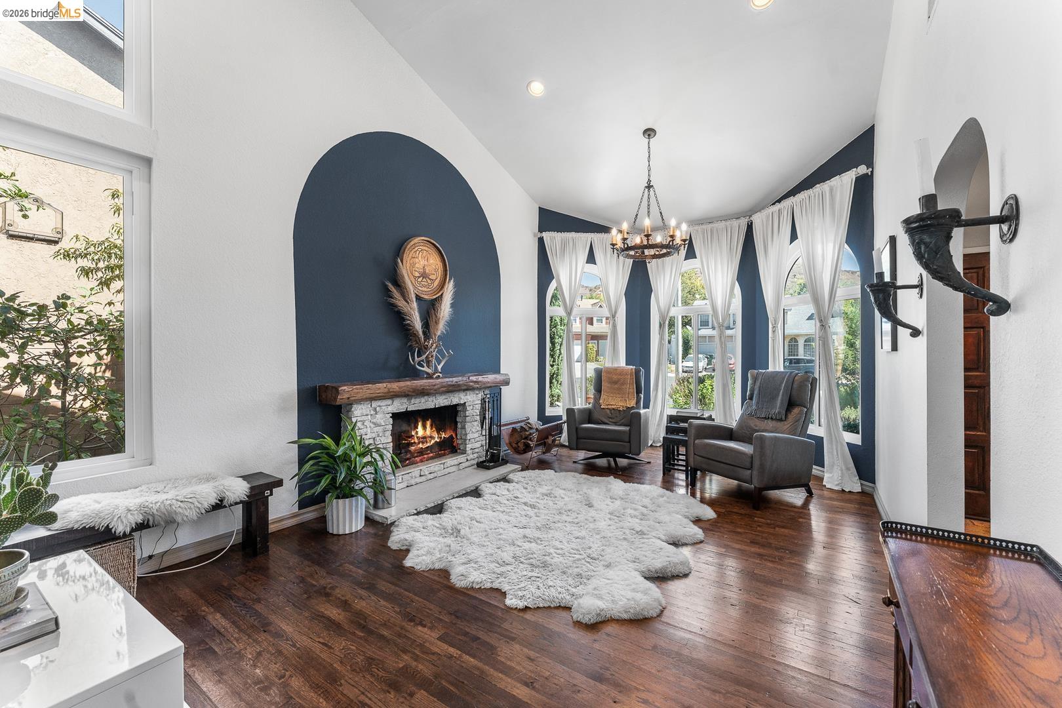
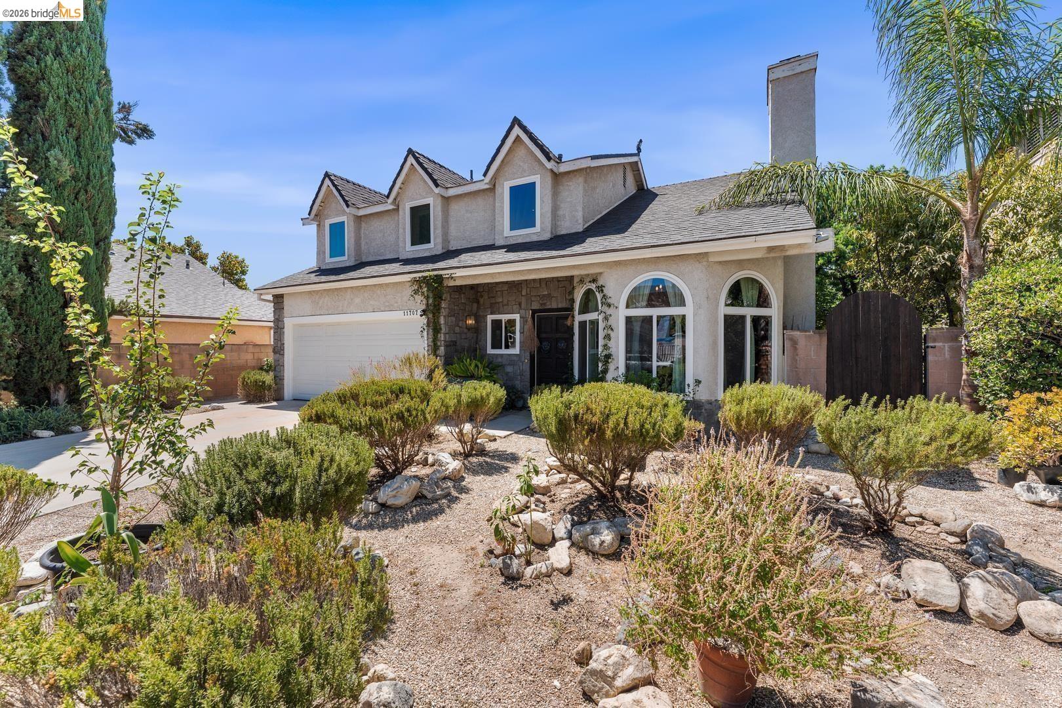
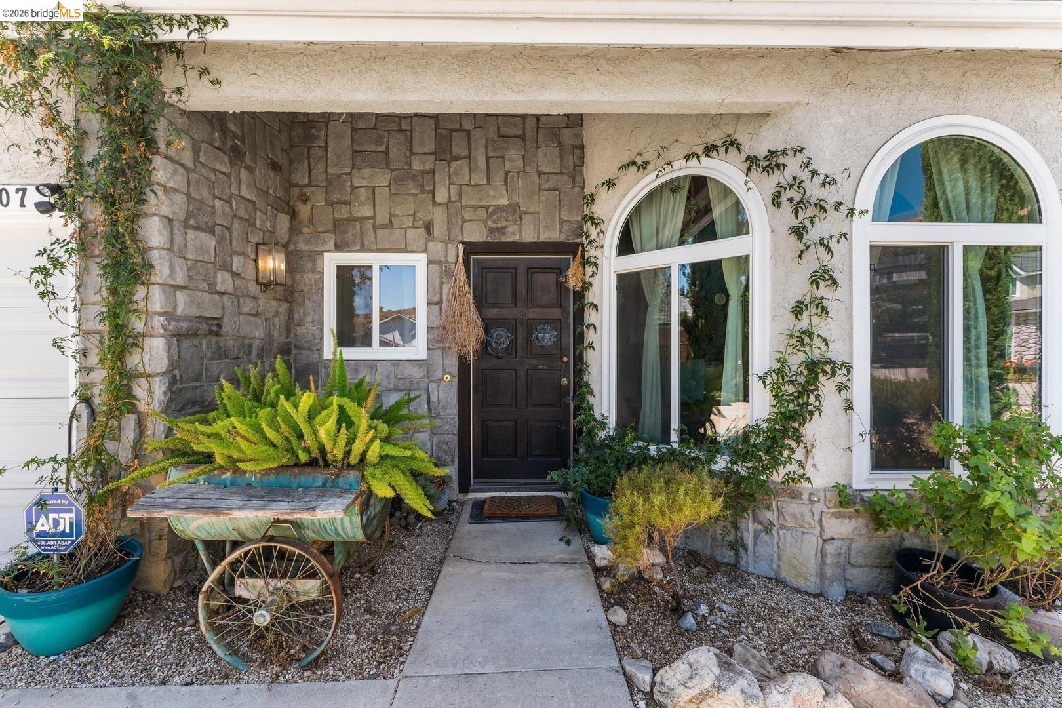
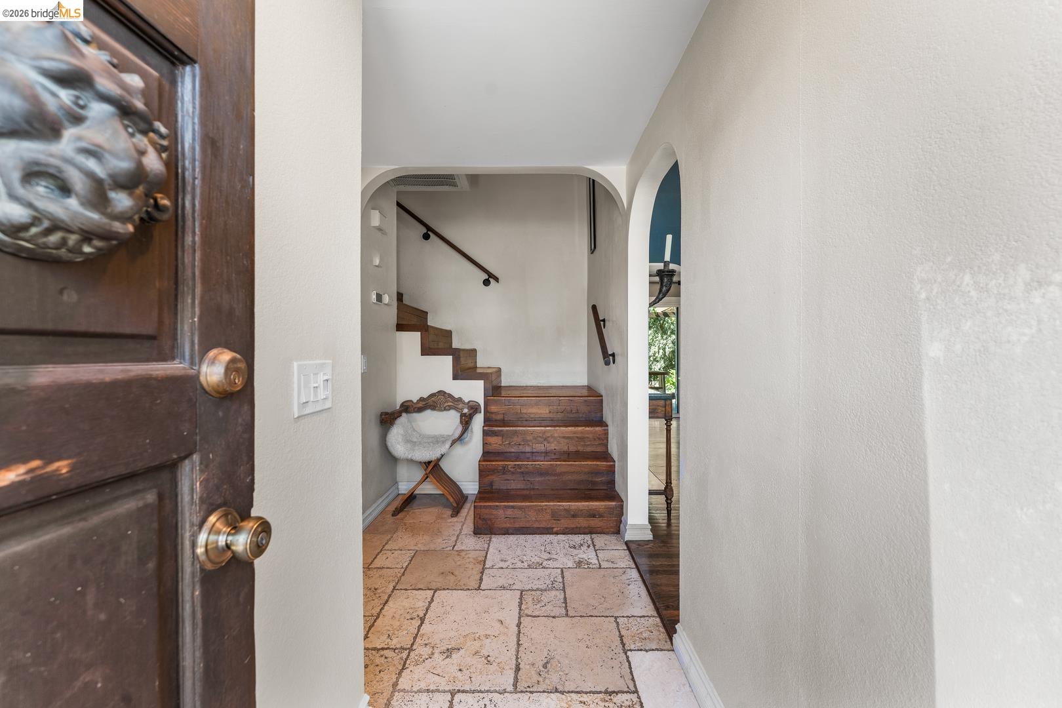
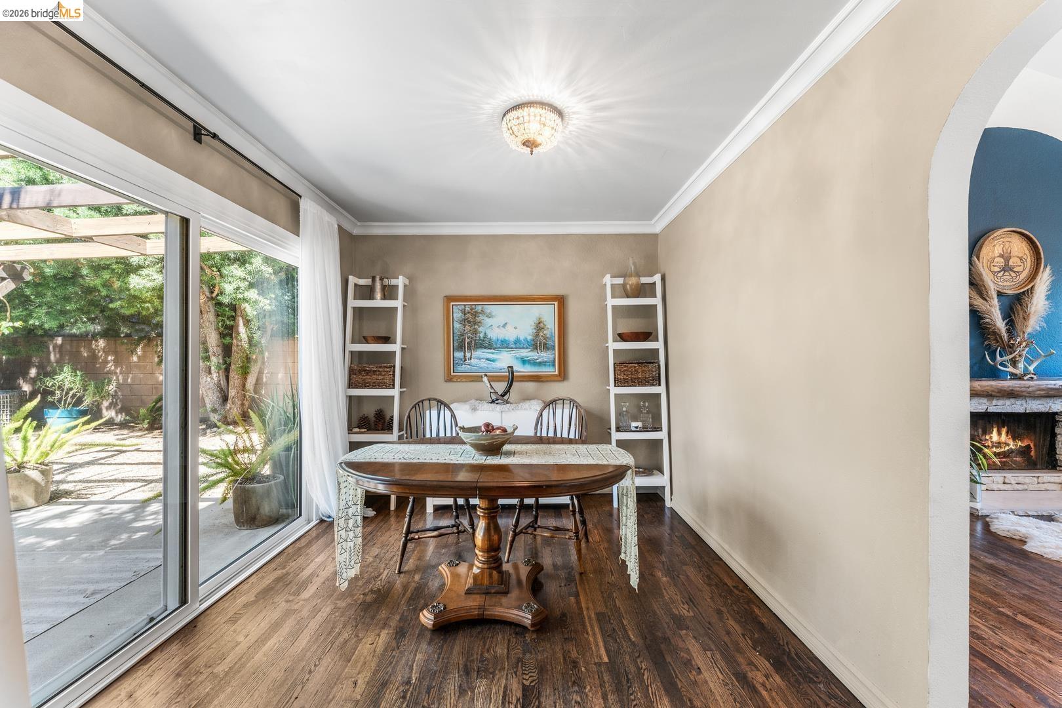
Welcome to a serene Lake View Terrace retreat where timeless character meets thoughtful updates and an exceptional connection to nature. Beautiful hardwood floors flow throughout the home, complemented by elegant travertine flooring in the kitchen and bathrooms. The custom kitchen features handcrafted hardwood cabinetry and premium Viking appliances, while the main bathroom offers a deep soaking tub for a spa-like escape. Step outdoors to a covered patio overlooking an organic garden and an extraordinary variety of mature fruit trees, including donut peach, nectarine, plum, apricot, apple, lemon, lime, orange, and pomegranate. Grape vines frame the balcony off the main bedroom, creating a private, garden-inspired setting. Nature and recreation are all close at hand, with Lopez Canyon hiking trails nearby, an equestrian trailhead just one block away, two parks within walking distance, and nearby Hansen Dam offering additional opportunities for outdoor recreation, including its public swimming pool. The Hansen Dam Recreation Area provides a convenient destination for swimming, recreation, and enjoying the outdoors. LADWP's Home Energy Improvement Program provided documented improvements, including approximately 1,000 sq. ft. of attic and knee-wall insulation, front-door weather stripping, and energy-efficiency and safety testing. Tucked within a peaceful neighborhood known for its welcoming community, this distinctive home offers a rare blend of comfort, craftsmanship, outdoor living, recreation, and tranquility.

$5,908/mo

Est. mortgage payment based on a $888,000 home price.

All estimates are provided by Luxury Presence for informational purposes only. Actual amounts may vary.

Additional information

MLS® ID
41147918

Interior Features

Bedrooms
3
Bathrooms
3
Fireplace
Yes
Cooling
Yes
Heating
Yes
Basement
No

Exterior Features

Lot Size
0.12 Acres

Other Property Details

Garage
Yes
MLS provider logo

Listed by Jaswinder Johnson, with Bridges 8 Real Property Sales & Management Inc
Listing Contact: [email protected] 

Bay East  ©2026 CCAR  ©2026. bridgeMLS  ©2026. Information Deemed Reliable But Not Guaranteed. This information is being provided by the Bay East MLS, or CCAR MLS, or bridgeMLS. The listings presented here may or may not be listed by the Broker/Agent operating this website. This information is intended for the personal use of consumers and may not be used for any purpose other than to identify prospective properties consumers may be interested in purchasing. Data last updated at 3:01 PM UTC, 10/7/2026.

Powered by Luxury Presence
