Property photo 1
Property photo 2
Property photo 3
Property photo 4
Property photo 5
4 Beds
3 Baths
2,141 sqft

$999,000

5706 Pepperridge Way, Concord CA, 94521

Price per sqft$466.60
Built in1968
Property size2,141 sqft
Property typeResidential

Overview

Active

Listed Jul 16, 2026

Updated 5 days ago

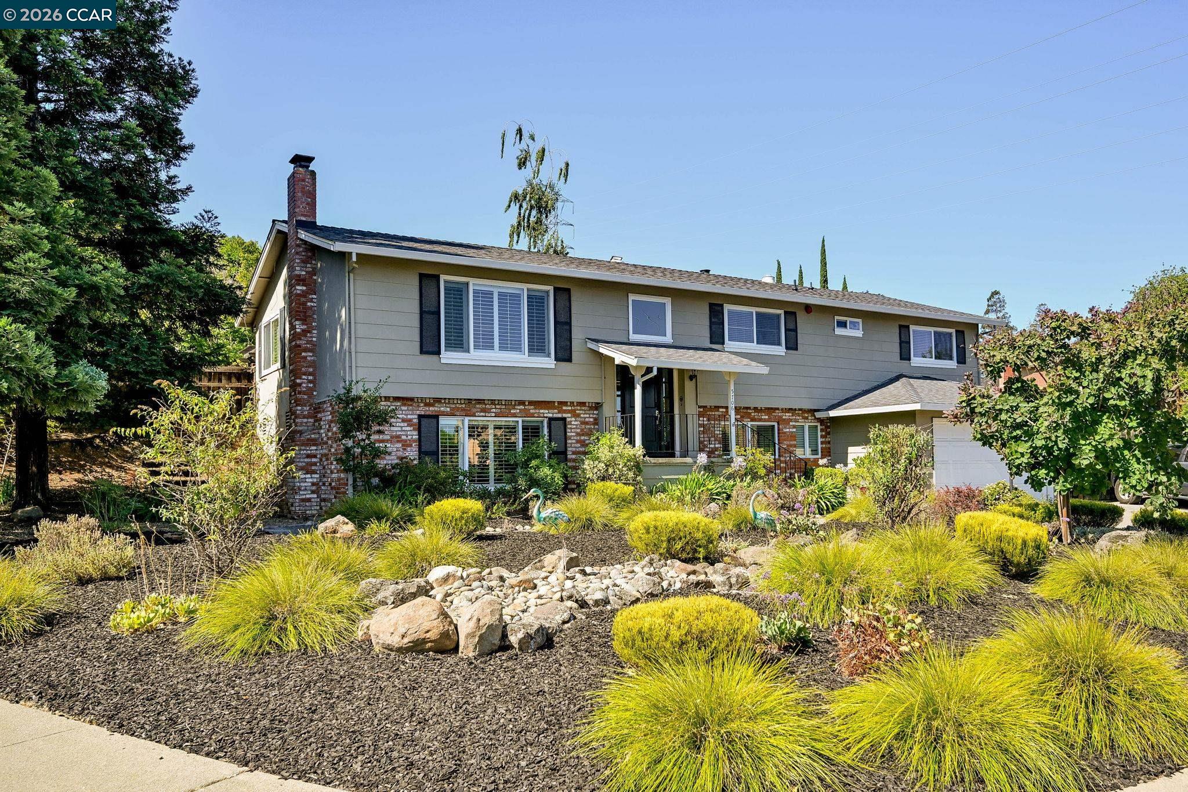
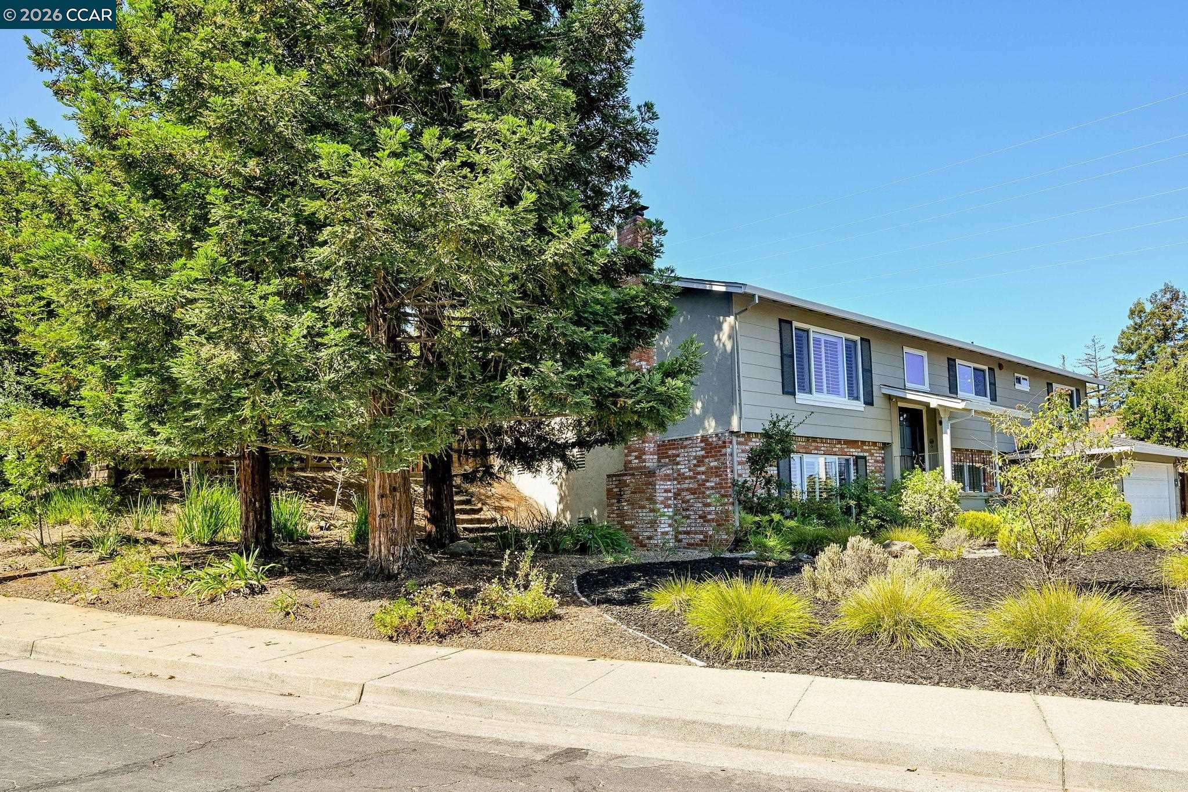
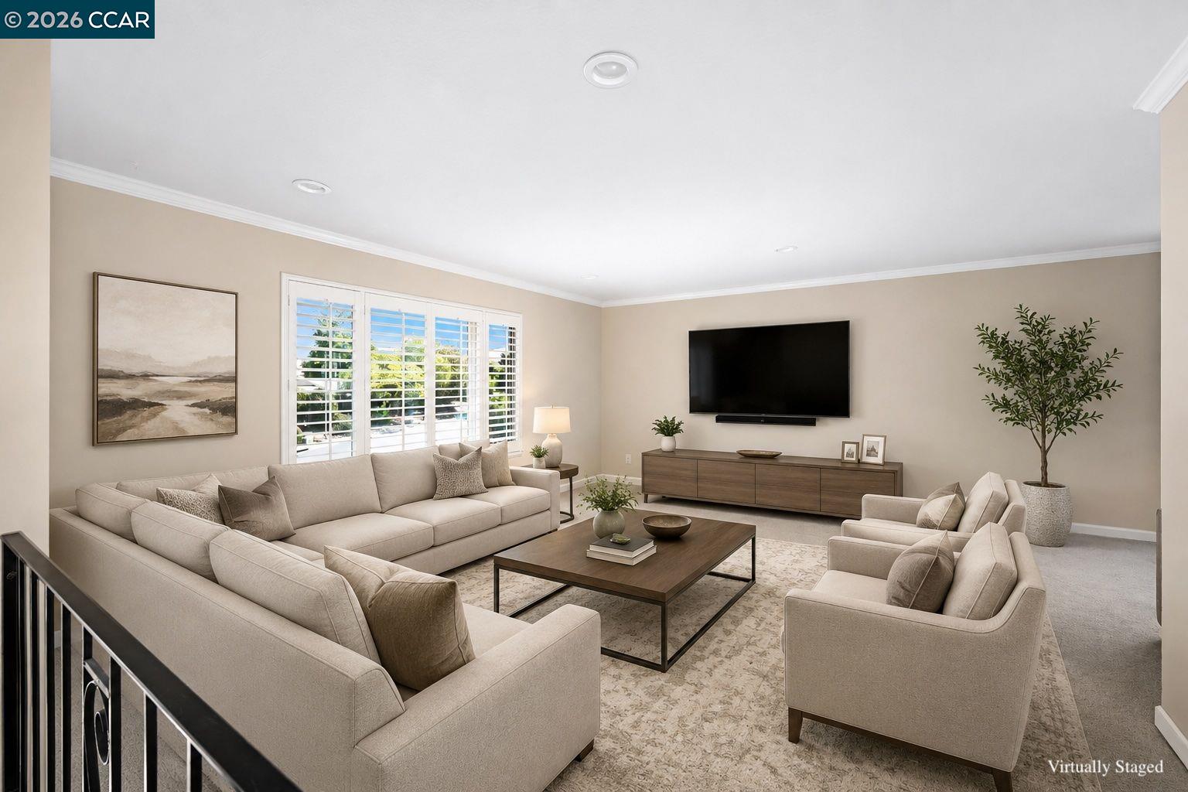
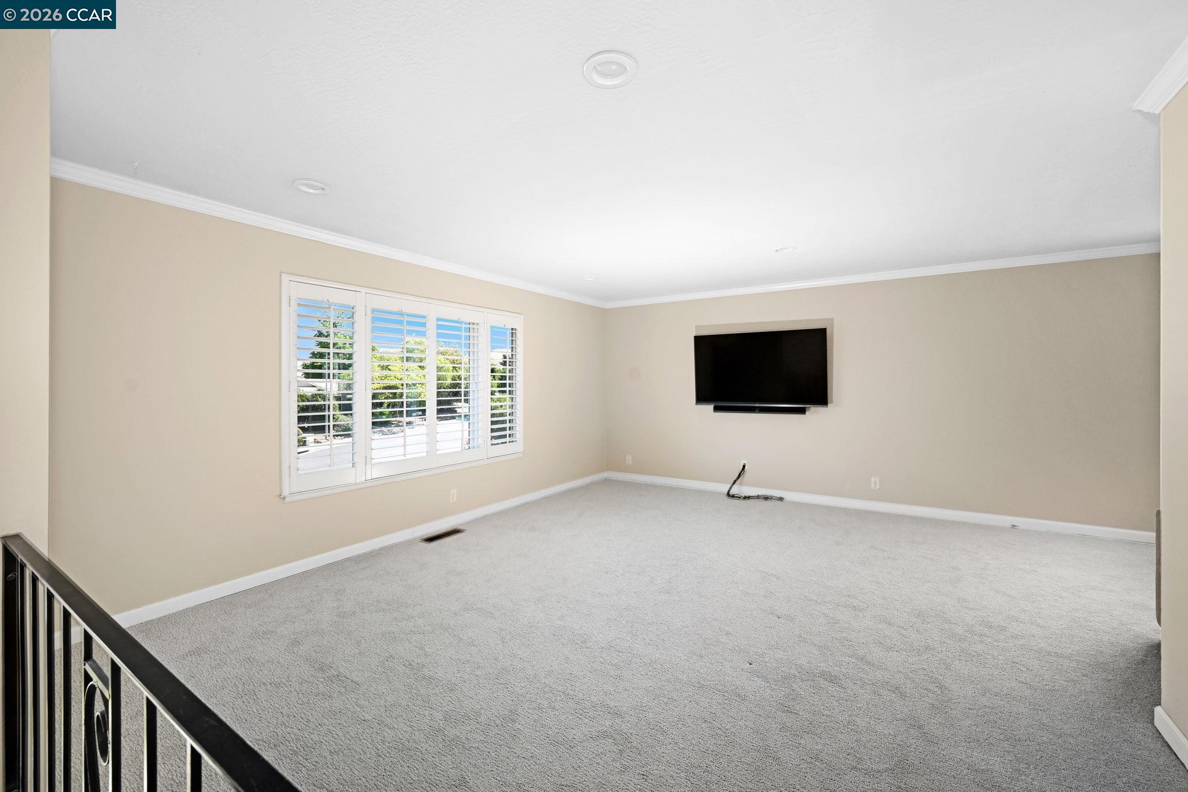
NEW LOWER PRICE! Total $100K price reduction! Updated and well maintained Dana Farms Home located on a PRIVATE, corner lot. Recent updates include a new composition shingle roof, new carpeting in living room, dining room and 3 main floor bedrooms and refinished hardwood floors in kitchen, breakfast nook, entry and stairwell. Chef's kitchen features timeless white cabinetry with dovetailed drawers, pullout shelves, slab granite counters, 5 burner gas cook top and recessed lighting. Adjacent to the kitchen is a cozy eating area and formal dining room. Flexible floor plan with a main level living room along with a downstairs bonus room,(could be a 5th bedroom, office, home gym etc). White dual pane windows and doors throughout. Backyard features a covered patio, rock finished gas fire pit, shade trees, chicken coup and raised vegetable bins. 12,600 sq. ft. lot offers beautiful foliage, shade trees with water efficient landscaping, privacy and the potential to add onto existing home or possible ADU. Dana Farms pool and playground are located a couple of blocks away with a low HOA fee of $76 per month. Low monthly electricity bill thanks to a Sun Run Solar system. Close proximity to parks, shopping and top rated Clayton Schools. This home exudes timeless and casual elegance!

$6,646/mo

Est. mortgage payment based on a $999,000 home price.

All estimates are provided by Luxury Presence for informational purposes only. Actual amounts may vary.

Additional information

MLS® ID
41141945

Interior Features

Bedrooms
4
Bathrooms
3
Fireplace
Yes
Cooling
Yes
Heating
Yes
Basement
No

Exterior Features

Lot Size
0.29 Acres

Other Property Details

Association Fee Frequency
Monthly
Garage
Yes
MLS provider logo

Listed by Tony Cristiani, with RE/MAX Accord
Listing Contact: 925-785-8948 

Bay East  ©2026 CCAR  ©2026. bridgeMLS  ©2026. Information Deemed Reliable But Not Guaranteed. This information is being provided by the Bay East MLS, or CCAR MLS, or bridgeMLS. The listings presented here may or may not be listed by the Broker/Agent operating this website. This information is intended for the personal use of consumers and may not be used for any purpose other than to identify prospective properties consumers may be interested in purchasing. Data last updated at 3:21 AM UTC, 10/2/2026.

Powered by Luxury Presence
